Description
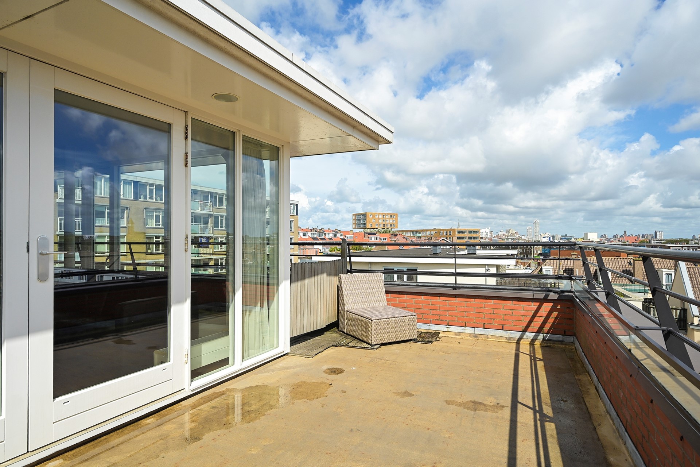
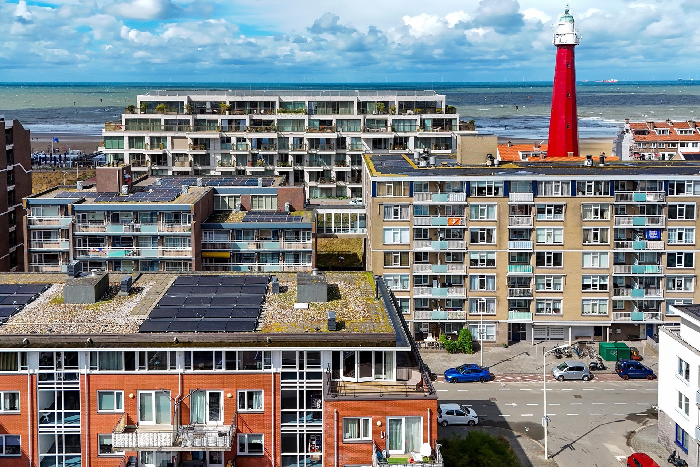
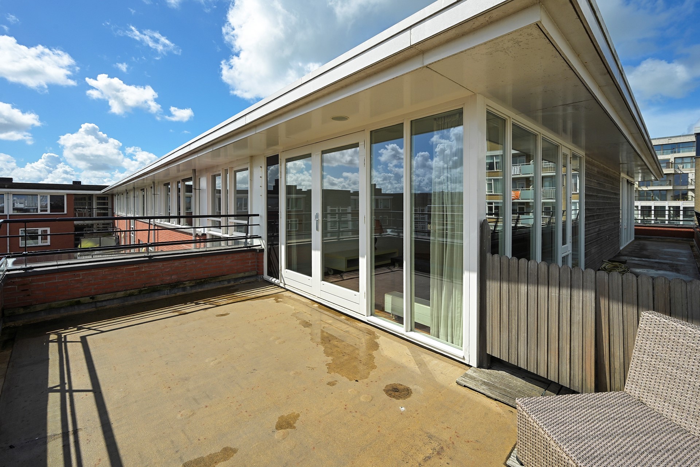
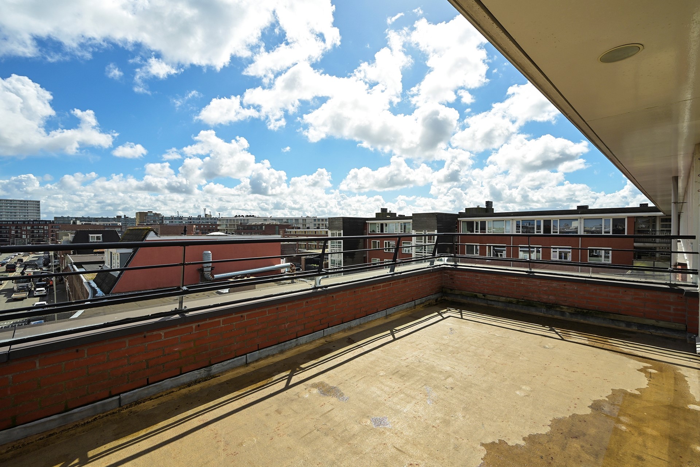
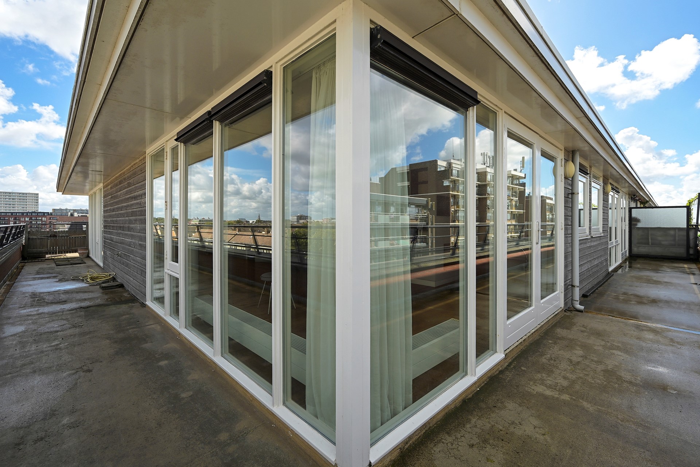
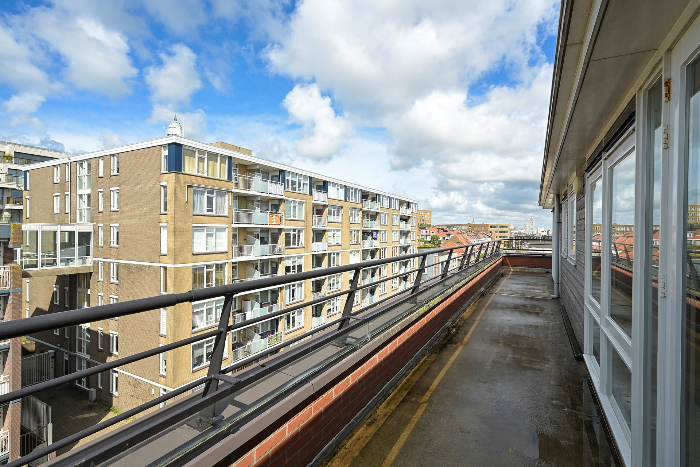
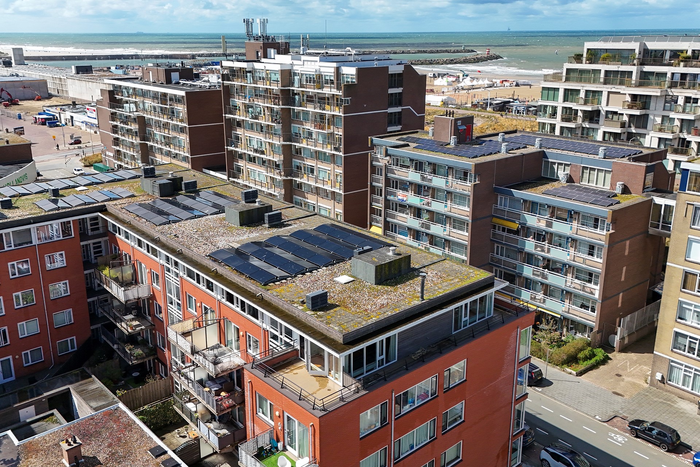
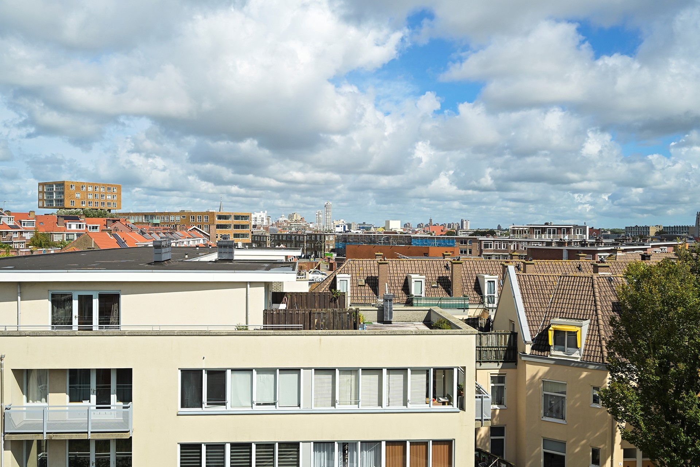
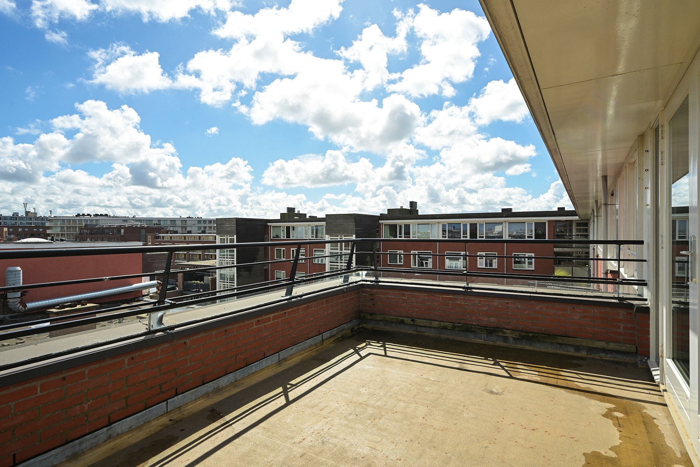
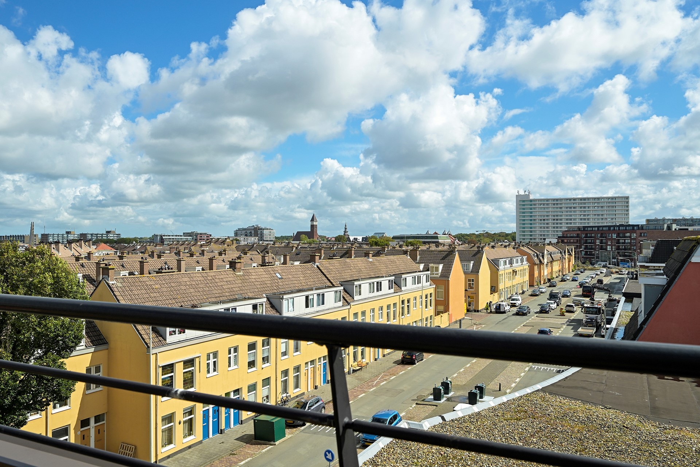
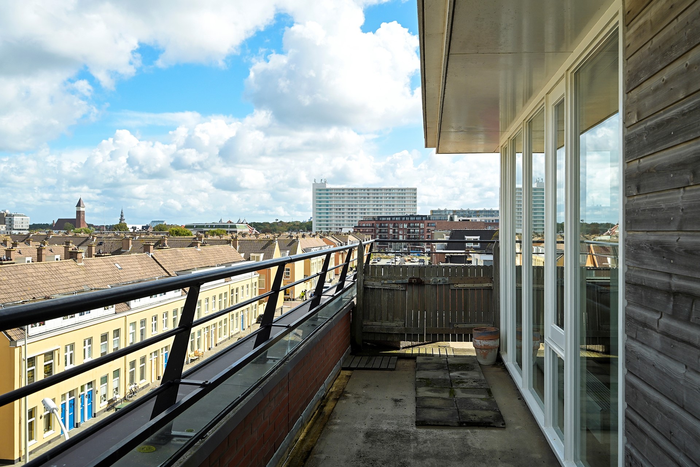
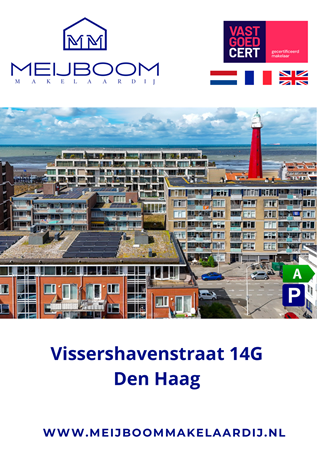
Spacious, light-filled, and energy-efficient 4/5-room penthouse (Energy Label A) in a prime location near the coast, featuring a terrace wrapping around three sides and a private parking space.
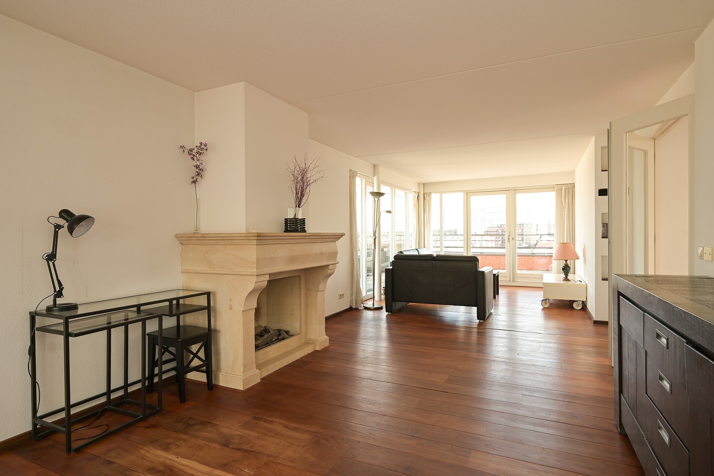
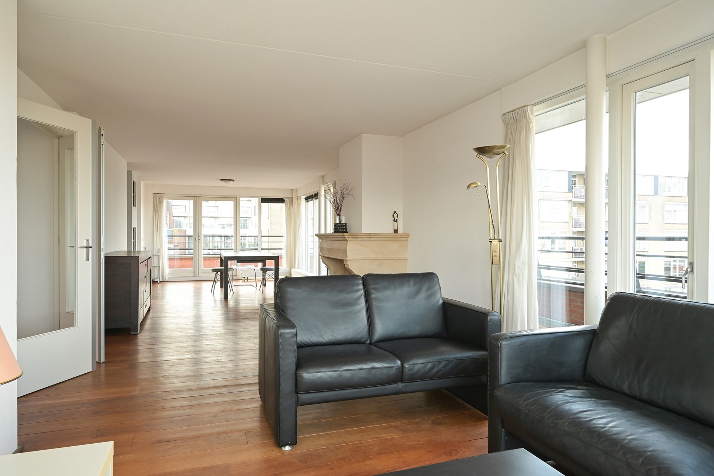
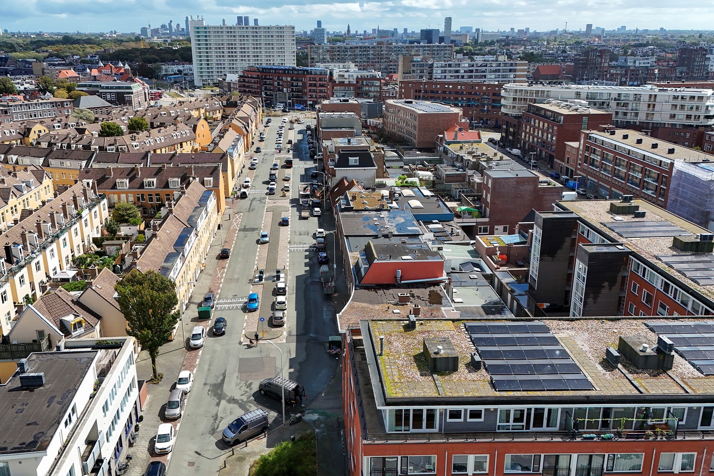
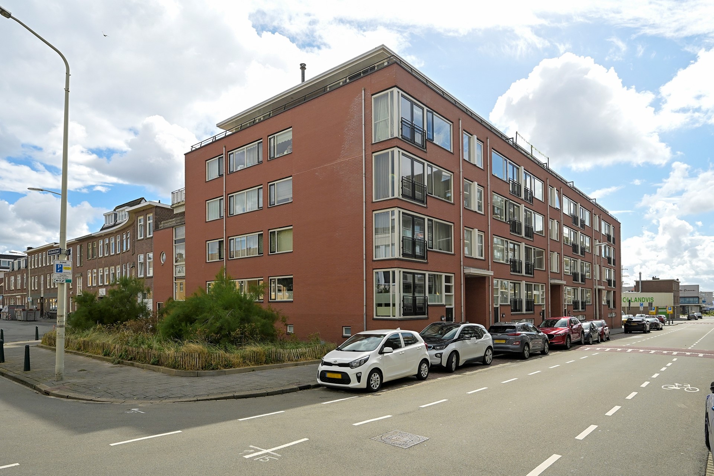
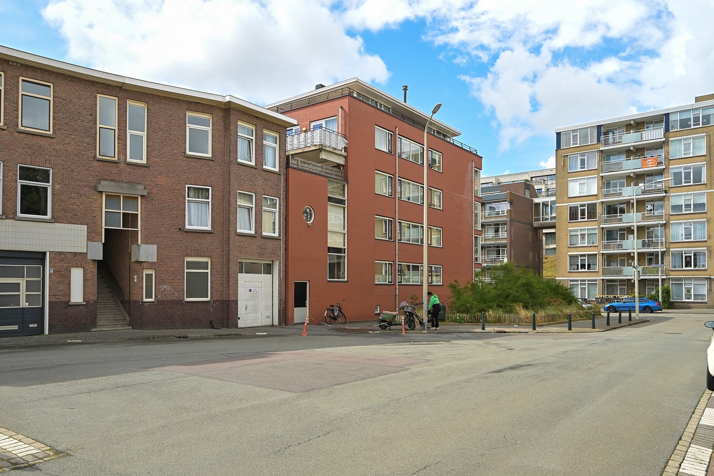
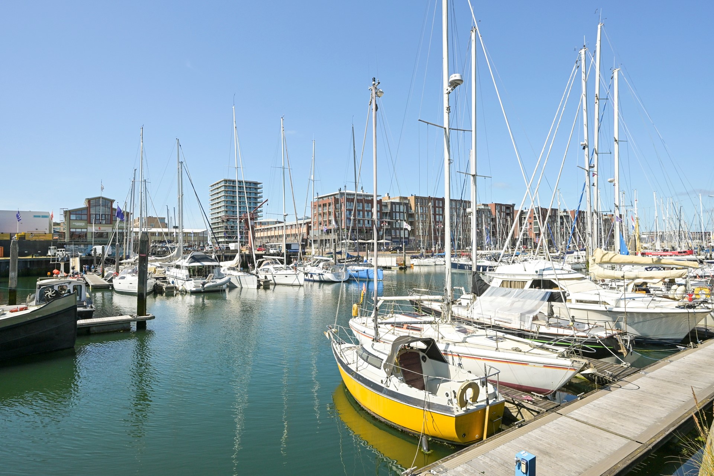
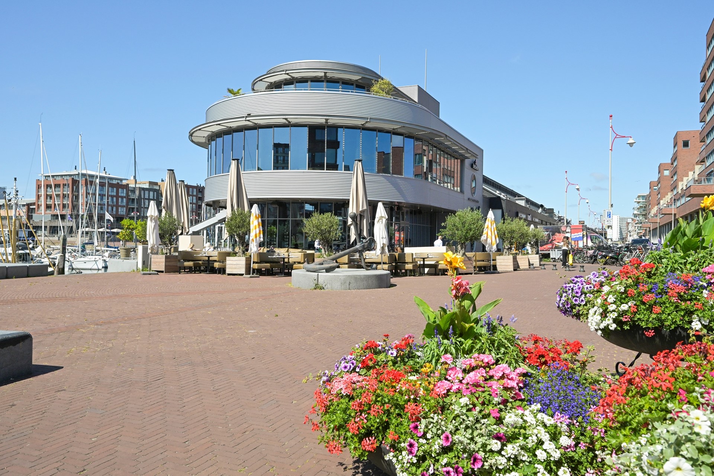
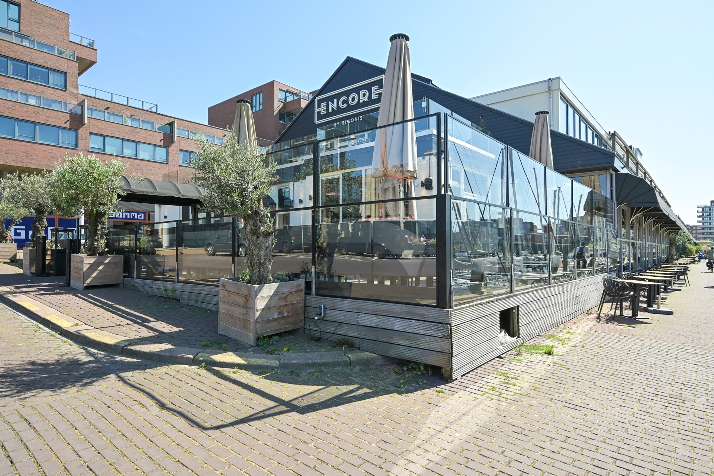
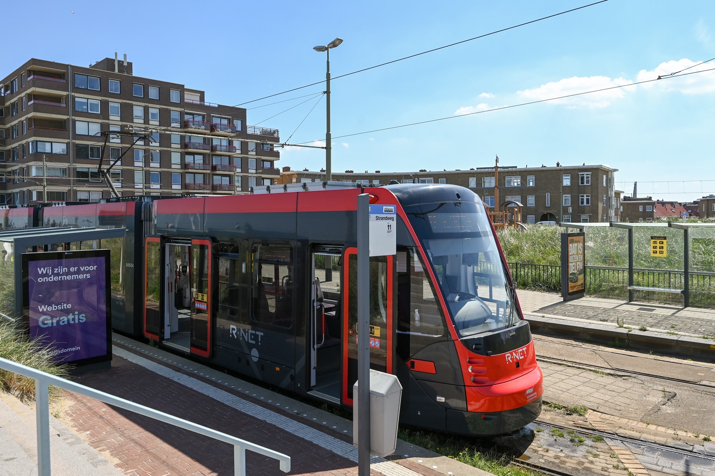
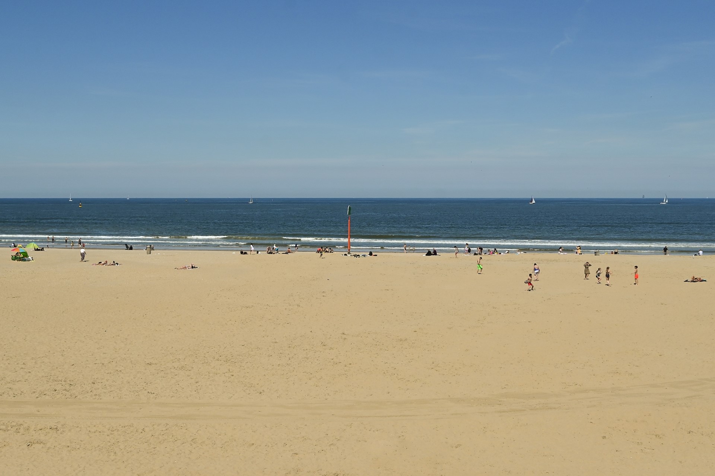
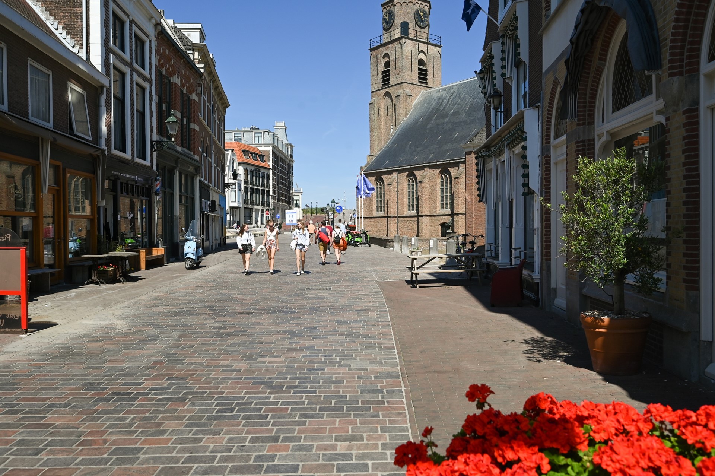
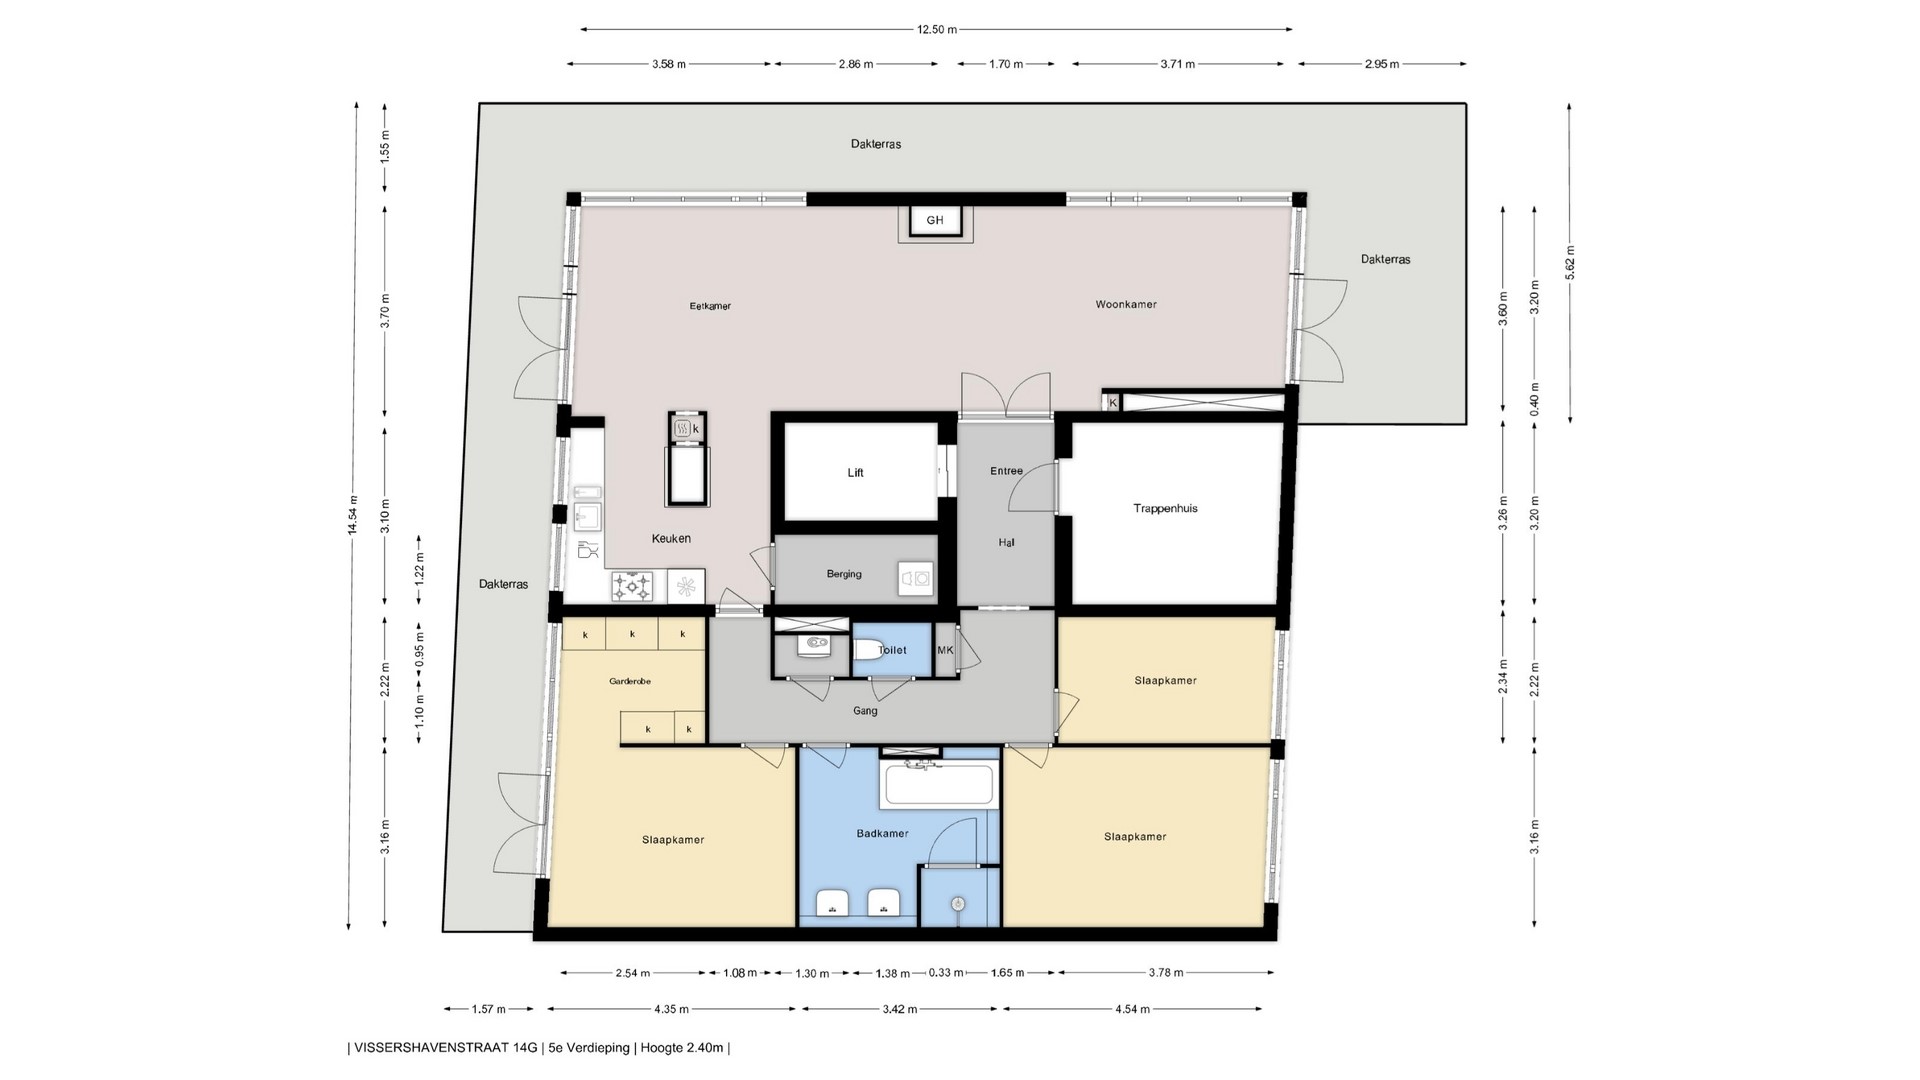
The apartment boasts an excellent layout, featuring a generous living room with an open-plan kitchen and natural light from three sides, three well-sized bedrooms (one with a walk-in closet), a large bathroom (which could be split into two), and an exceptionally large terrace. The property is entirely single-level; true to penthouse style, the elevator opens directly into the apartment. The "De Roef" apartment complex is situated within walking distance of the Harbor, the Boulevard, the beach, and the Keizerstraat or the charming Frederik Hendriklaan. It is close to numerous schools, including Dutch schools as well as the French, German, and European schools.
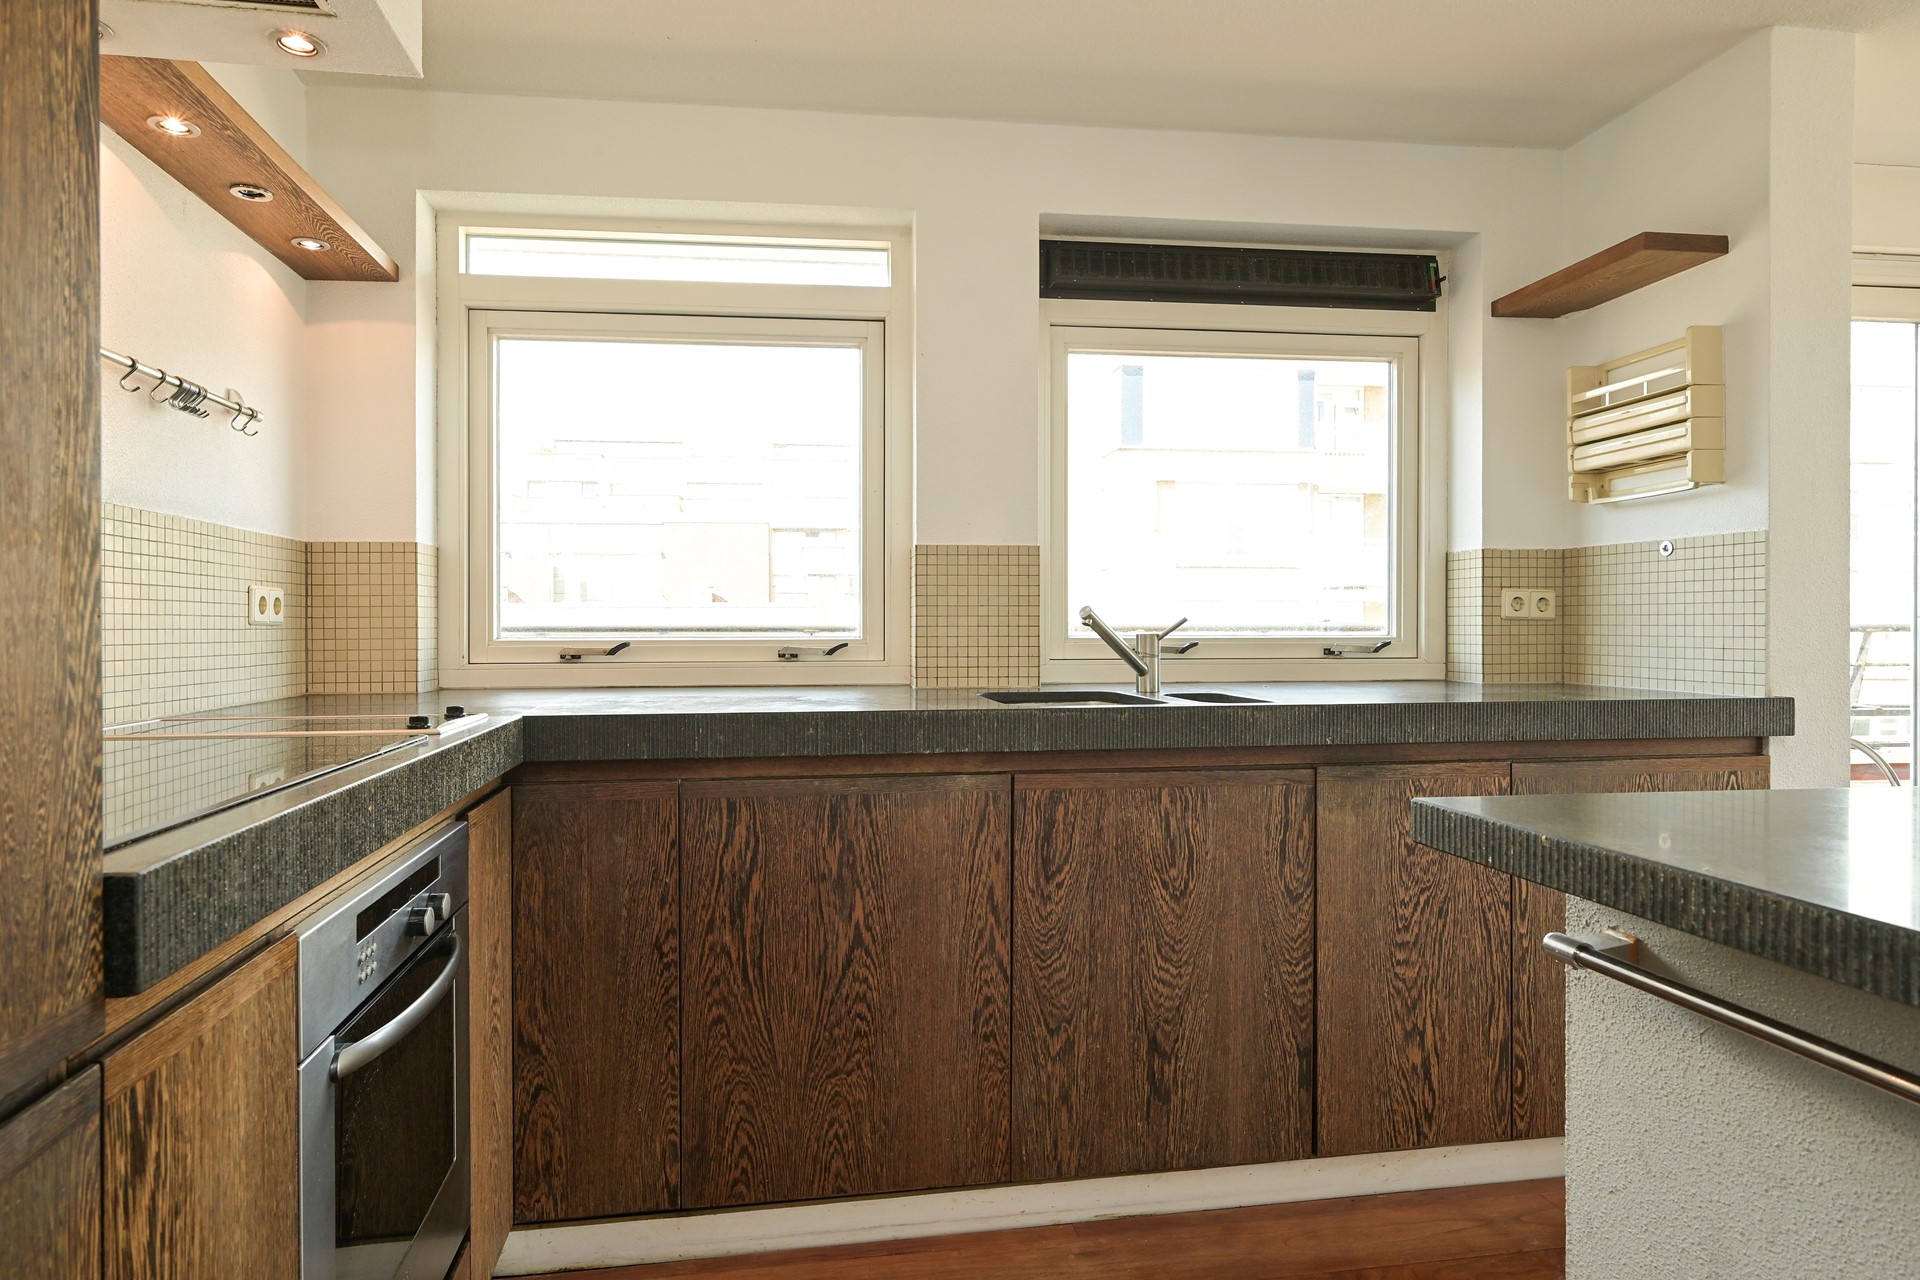
The property is well-maintained and holds an Energy Label A; the kitchen and sanitary facilities offer the opportunity for modernization to your own taste. The apartment is situated on freehold land, and the Homeowners' Association (VvE) is active, with professional management and a maintenance plan in place.
Layout:
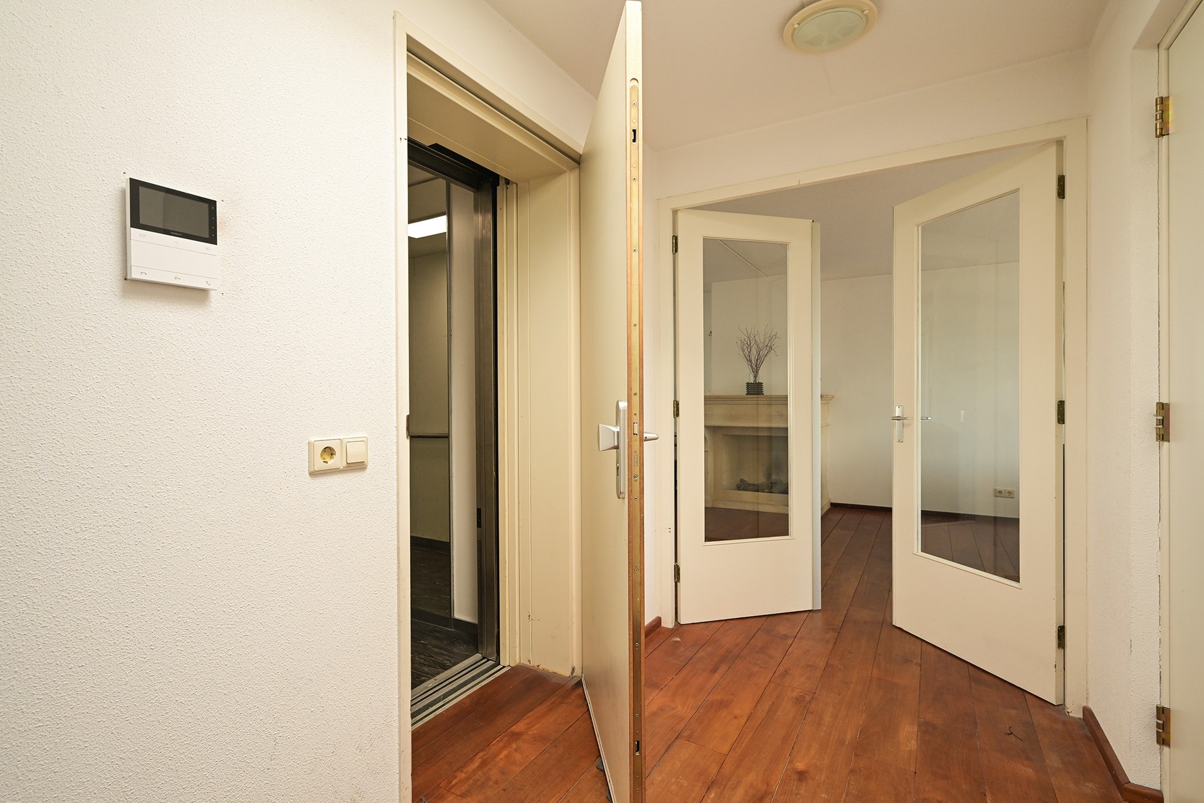
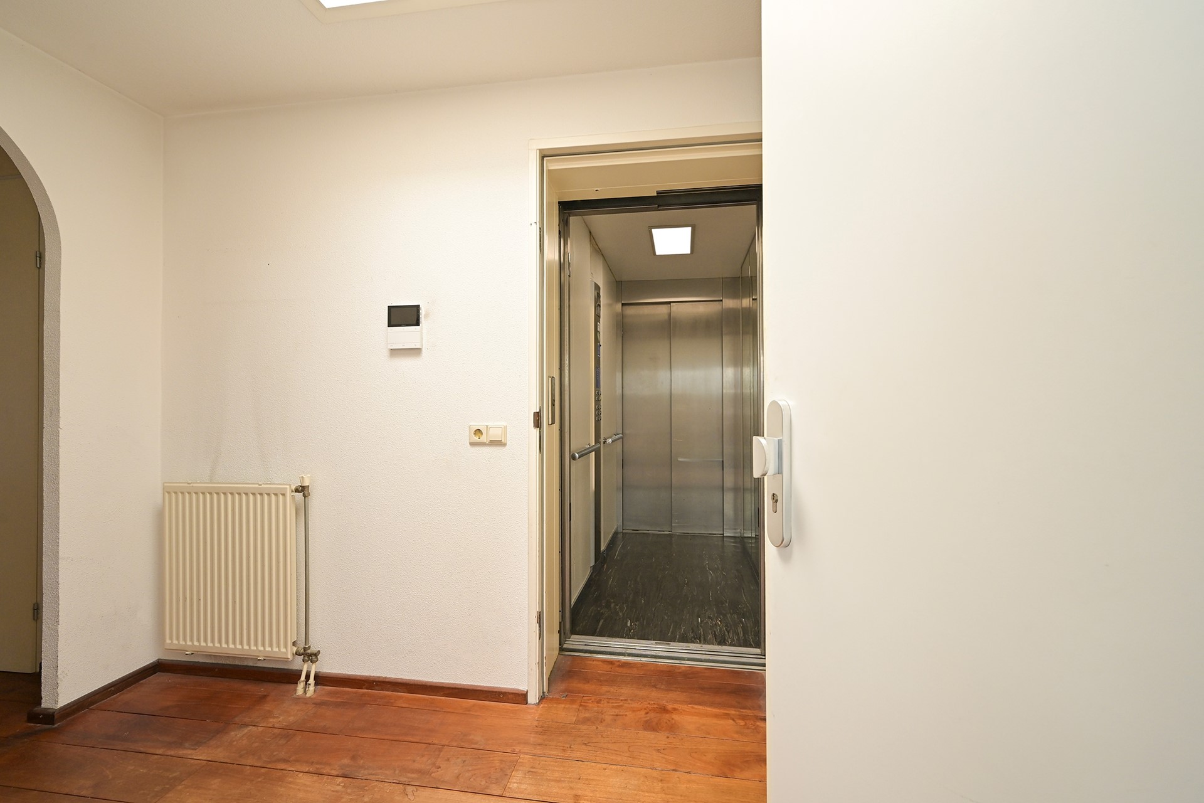
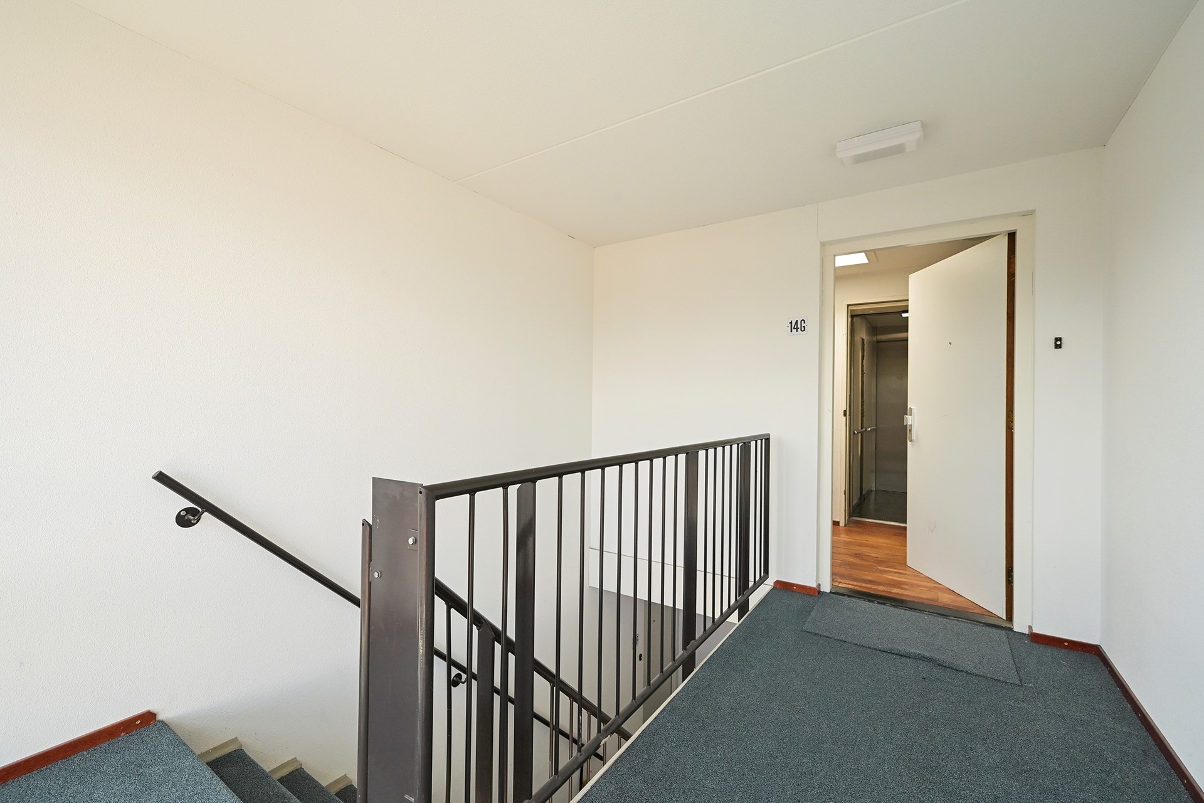
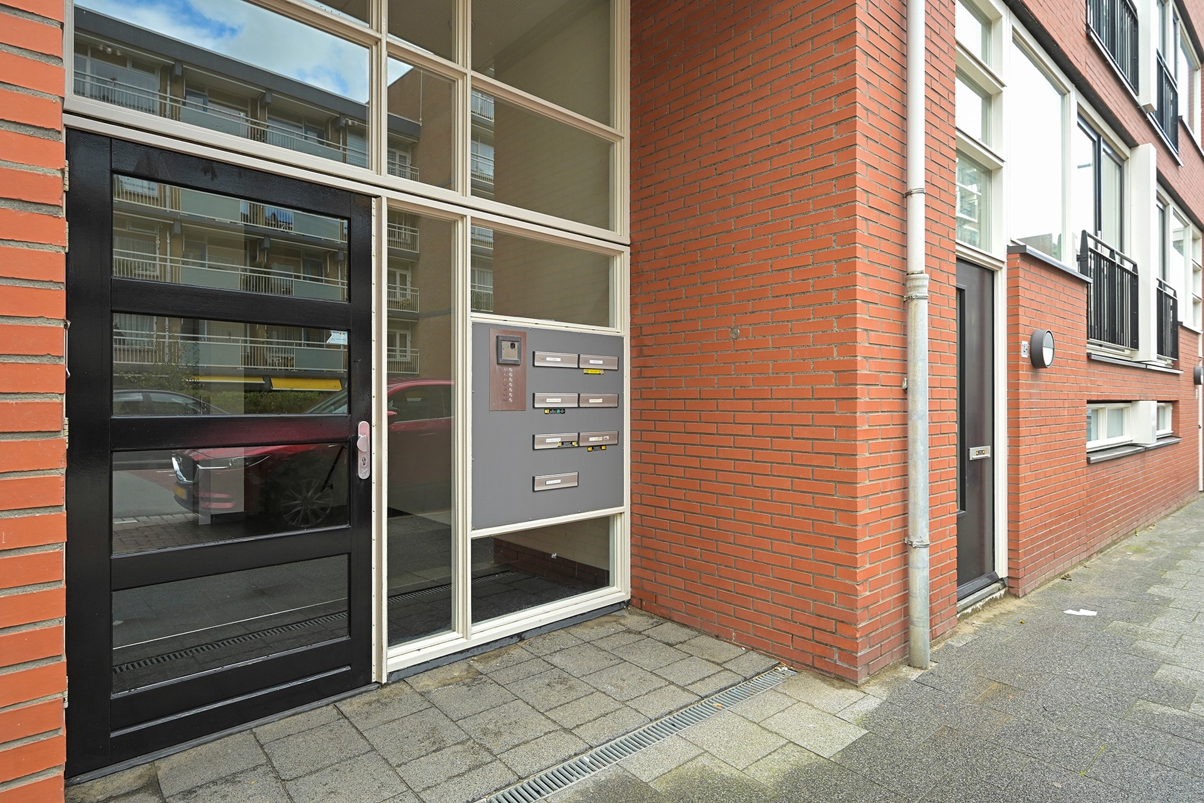
Entrance via the parking garage or the main ground-floor entrance (with intercom panel), then elevator or stairs to the 5th floor. Using your own key, the elevator opens directly into the apartment.
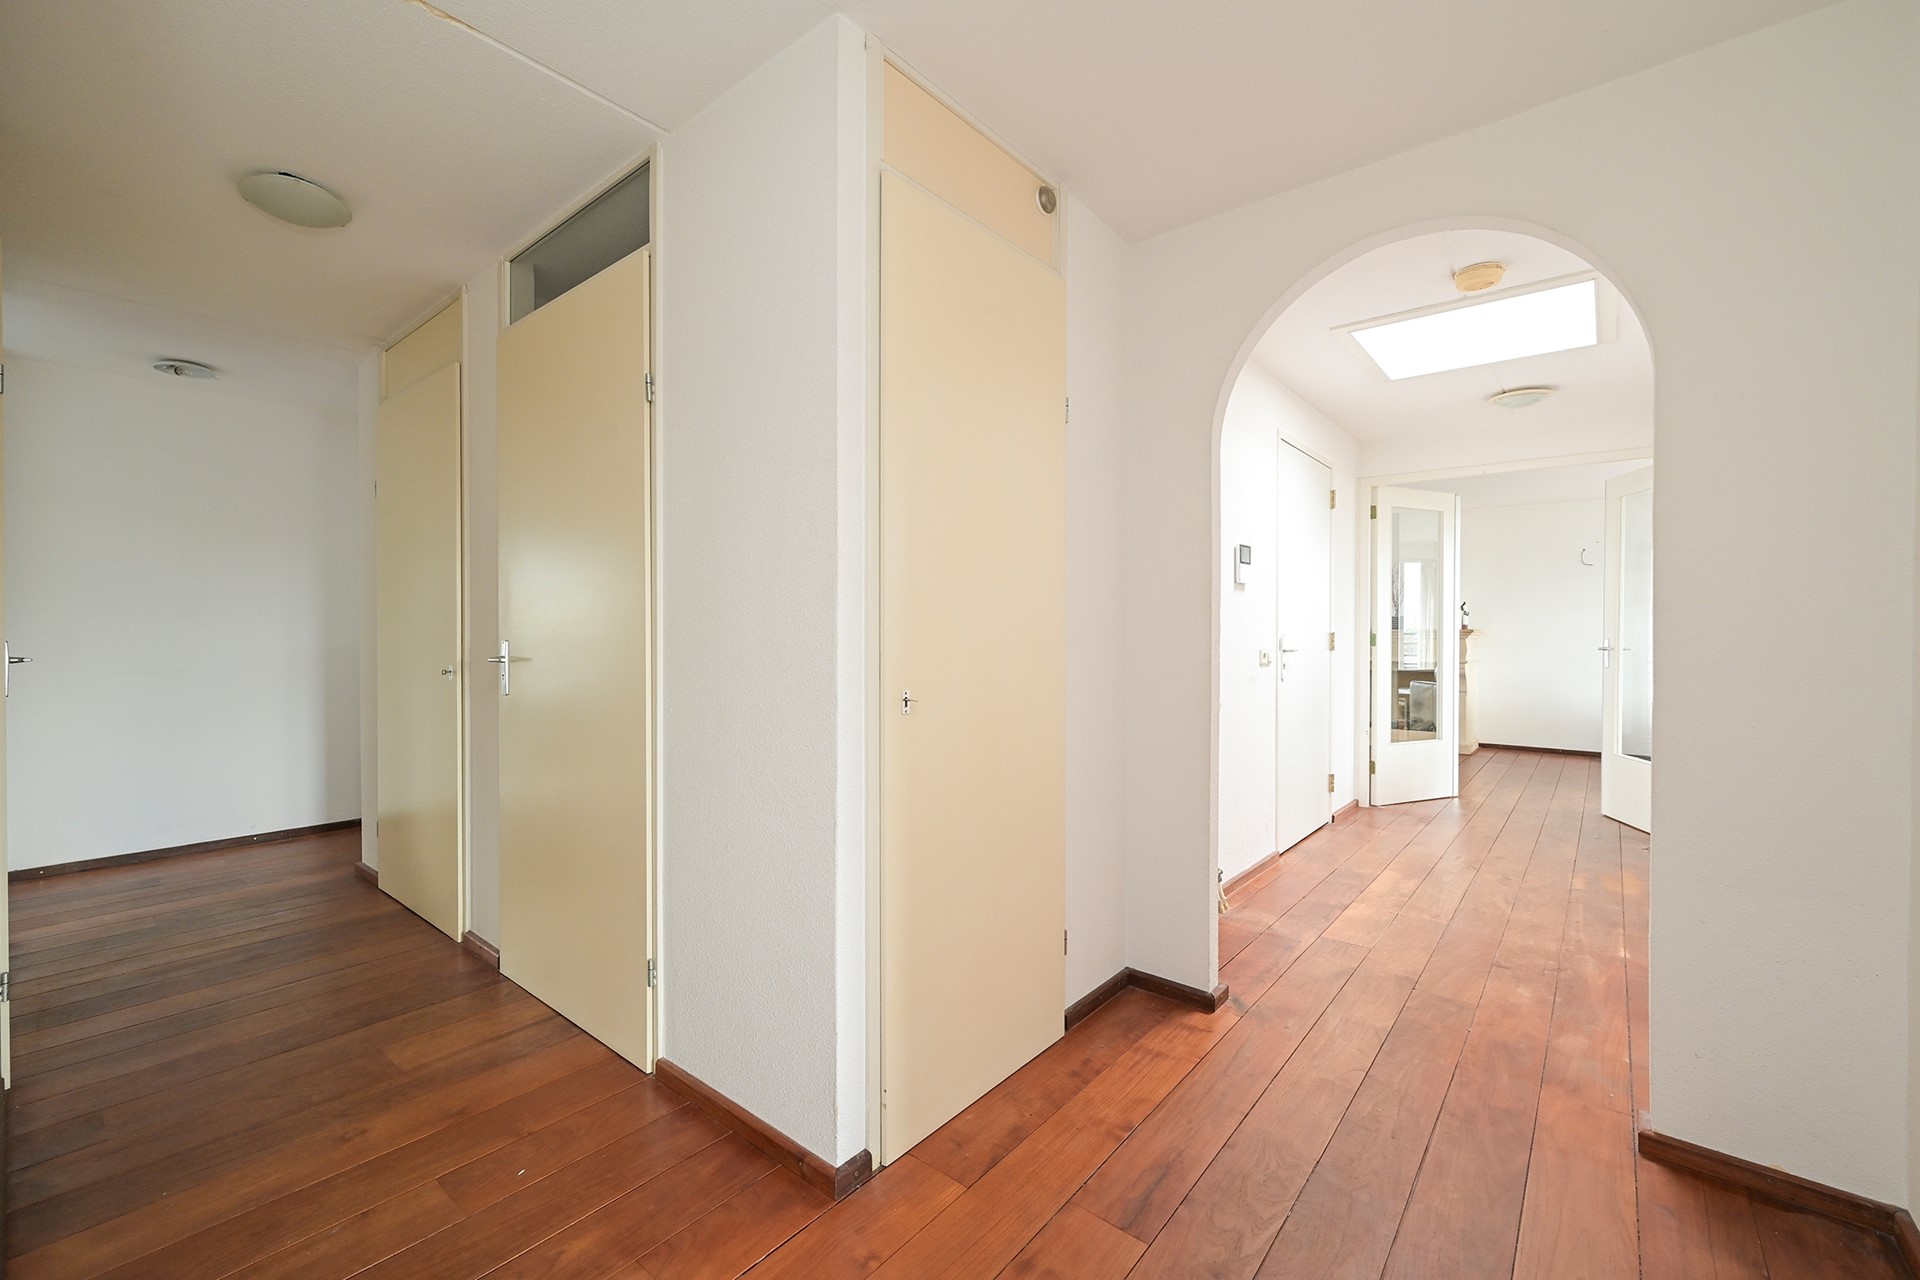
Spacious central hallway providing access to all rooms; includes a toilet with a small sink and a built-in cupboard housing the central heating combi-boiler and mechanical ventilation unit.
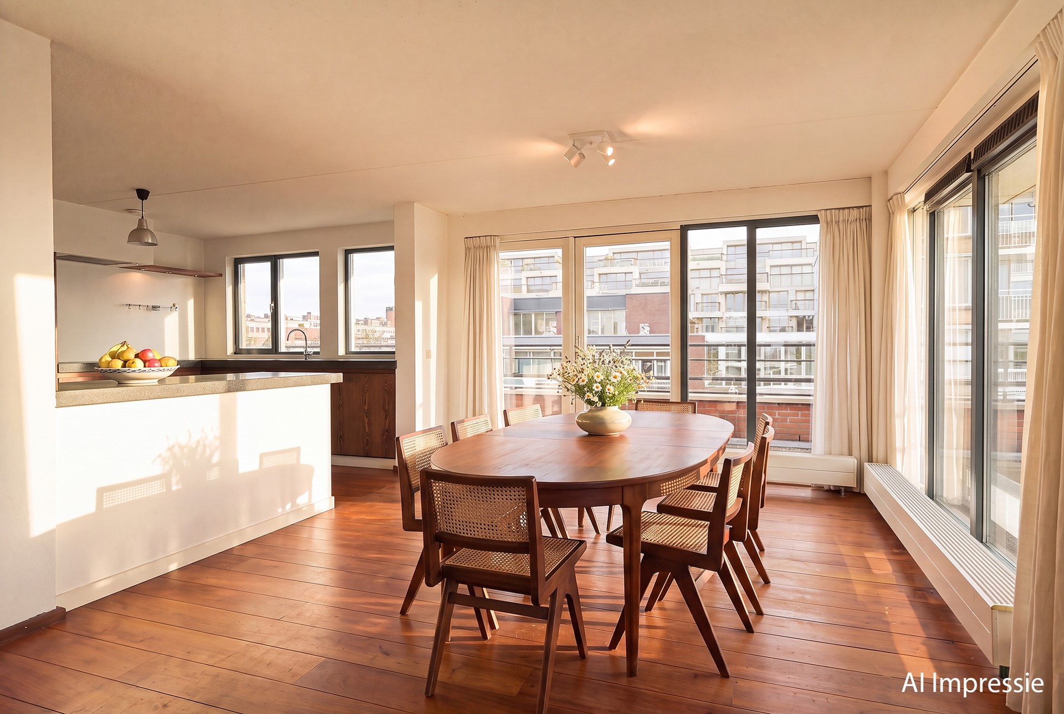
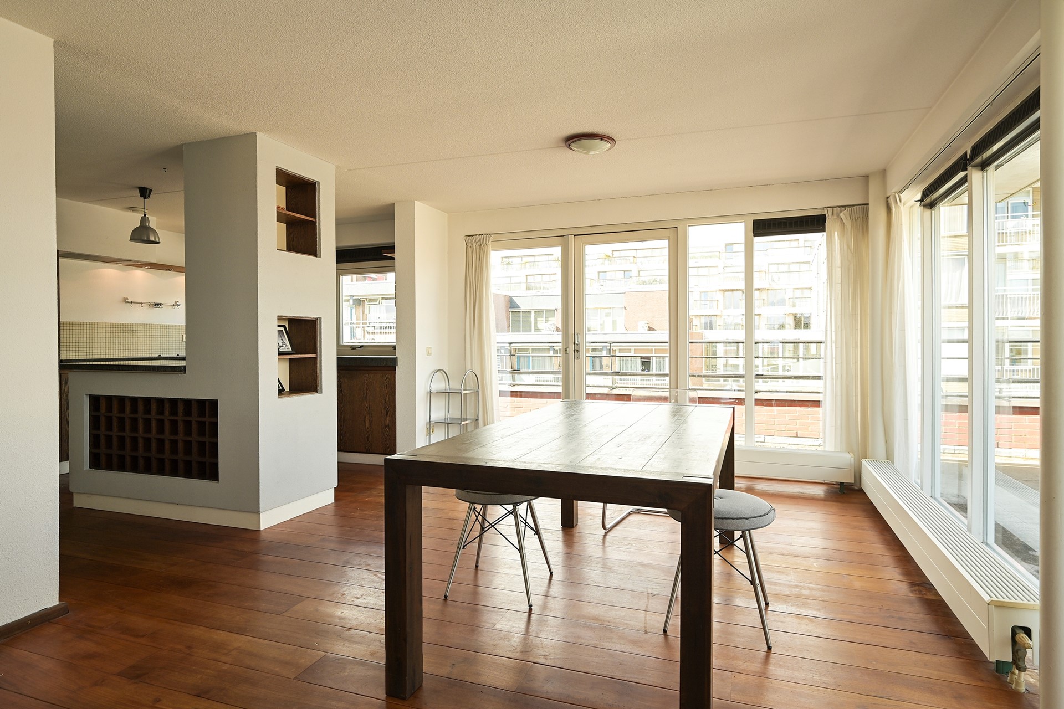
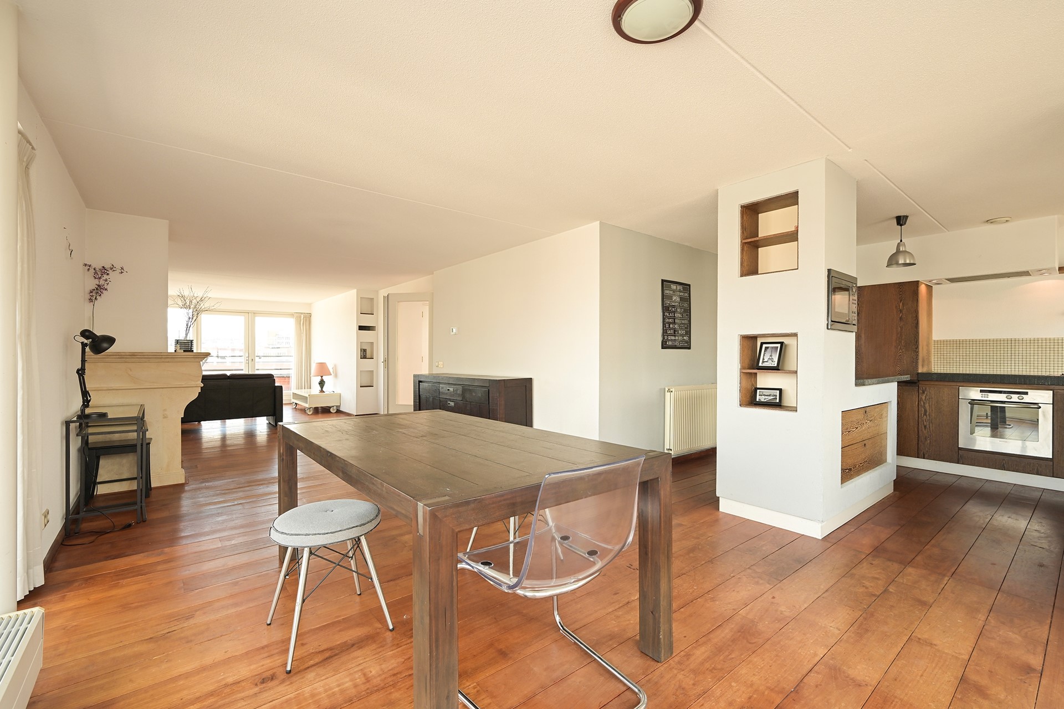
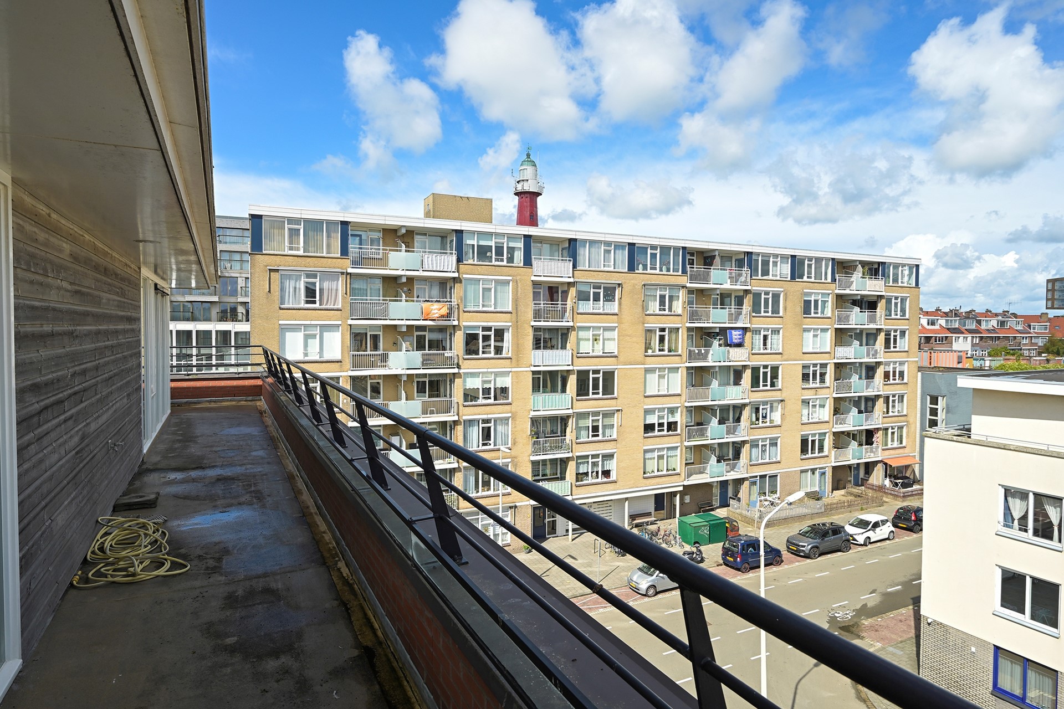
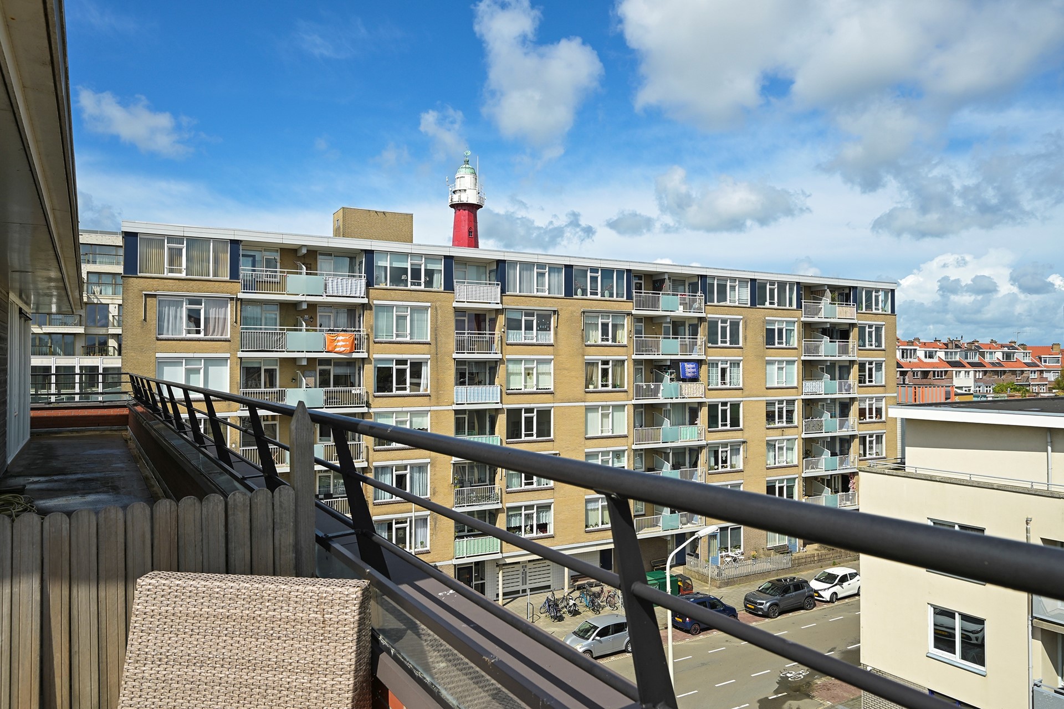
Generous, very bright living room with natural light from three sides while maintaining privacy. French doors on two sides of the living room open onto the spacious terrace, which wraps around three sides of the property, ensuring you can always find a sunny spot.
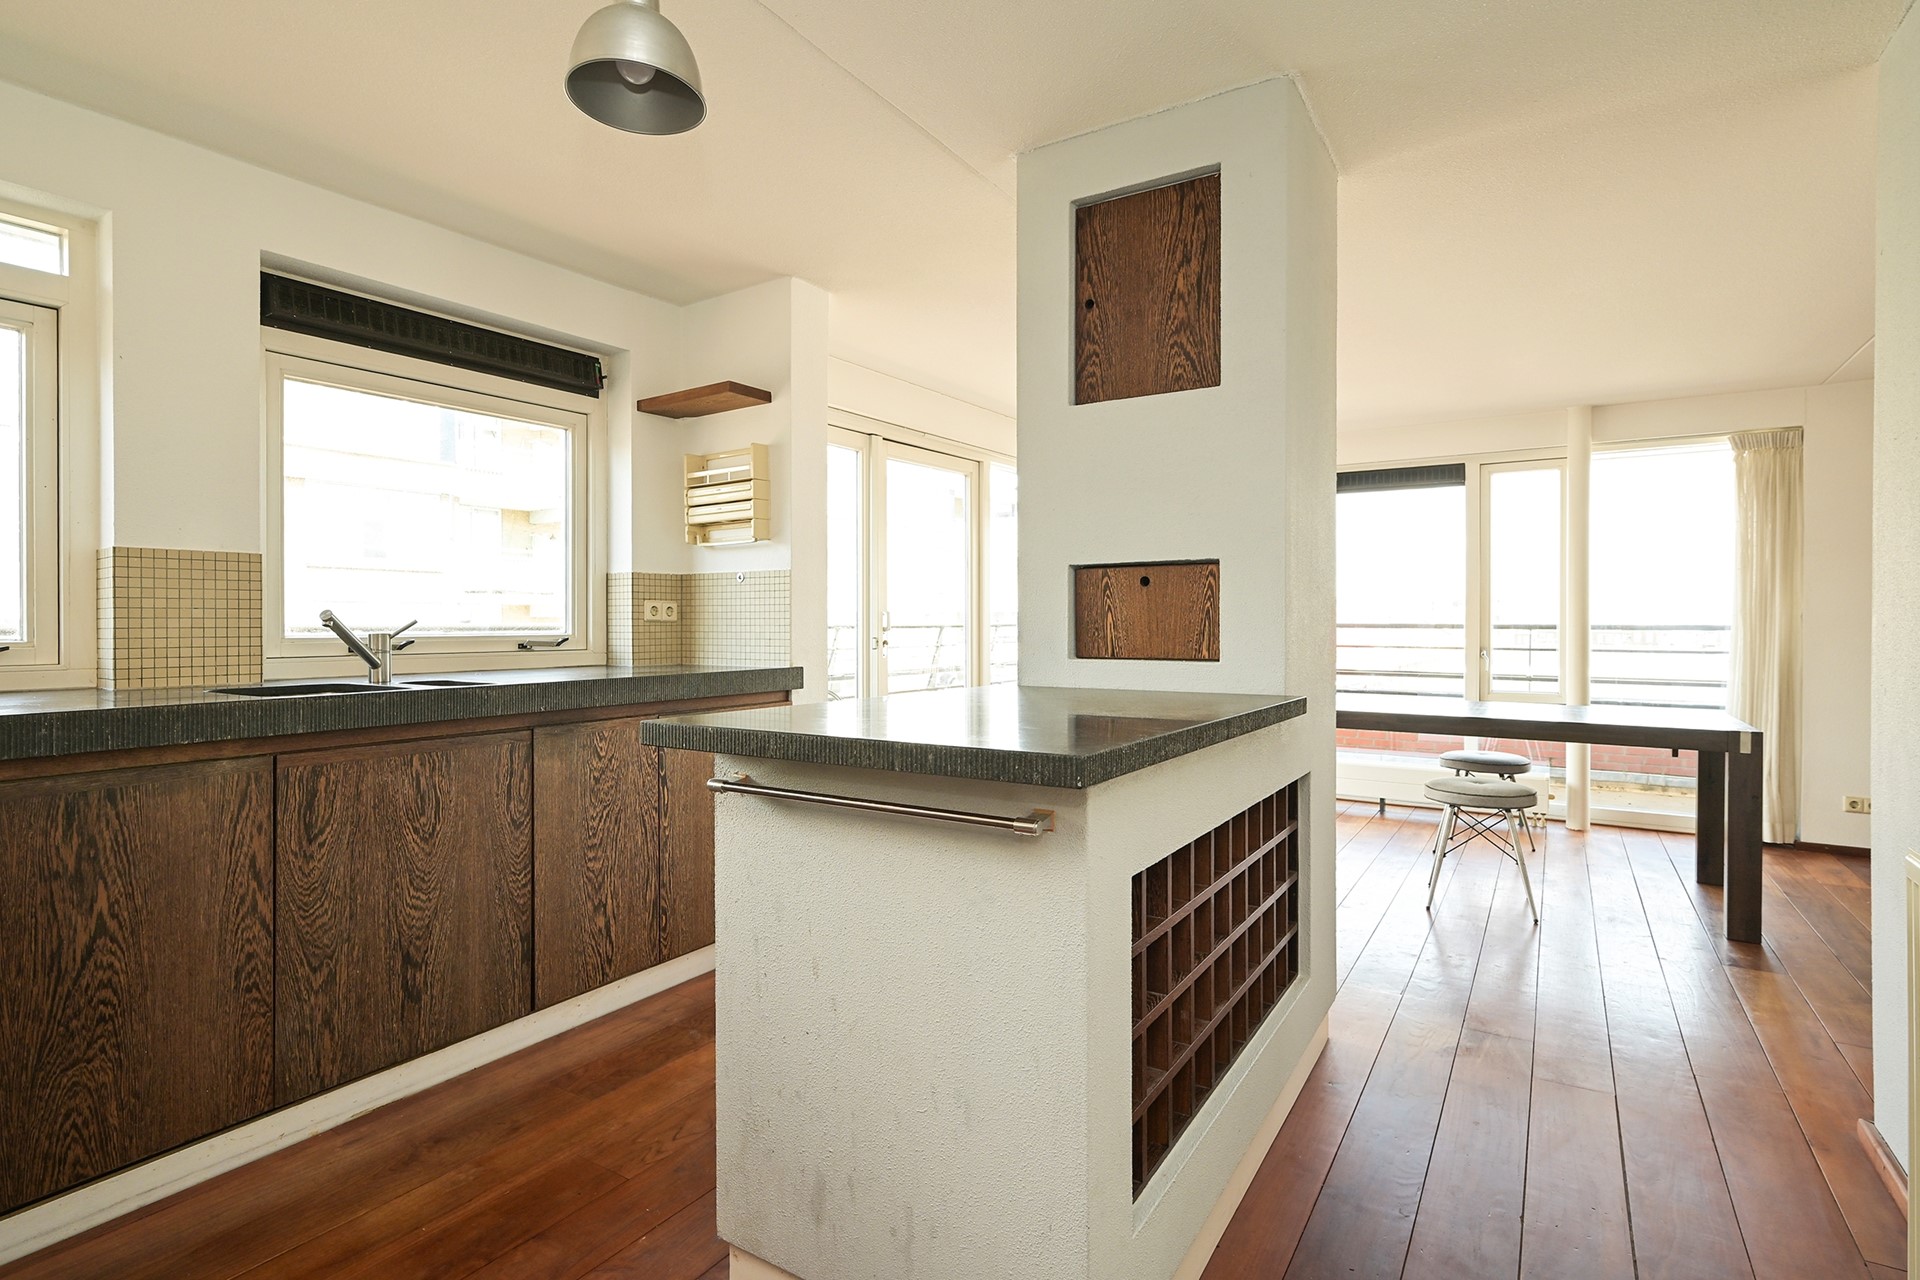
Directly adjoining the living room is the open-plan kitchen-diner, featuring ample counter space and a large internal storage room. The kitchen is equipped with various appliances but is in need of modernization.
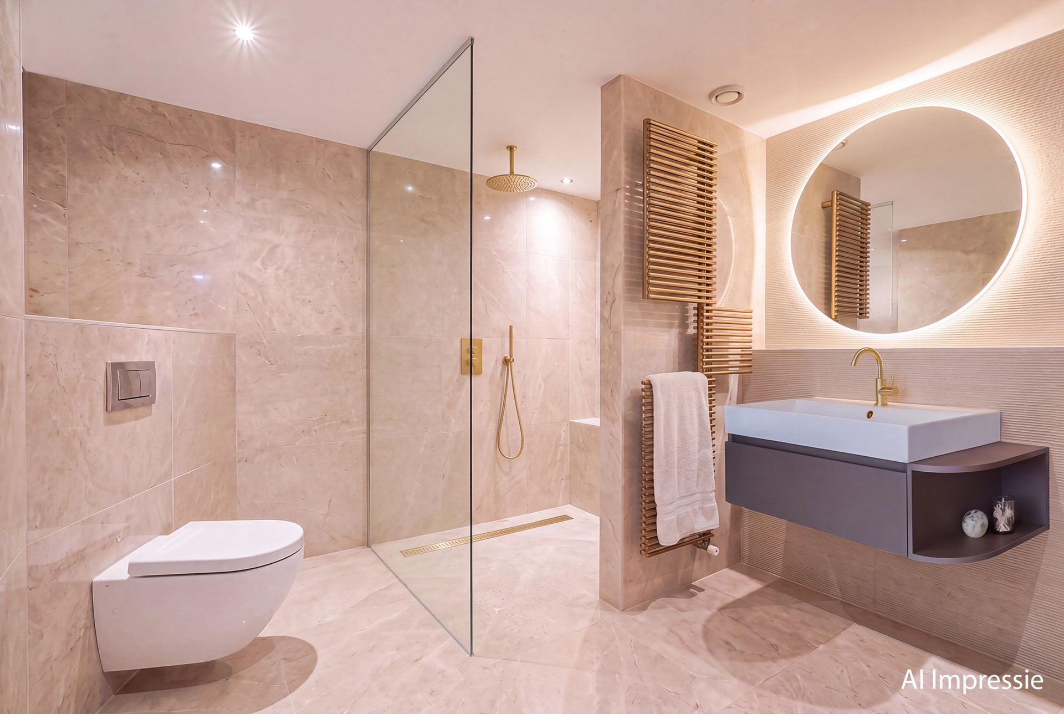
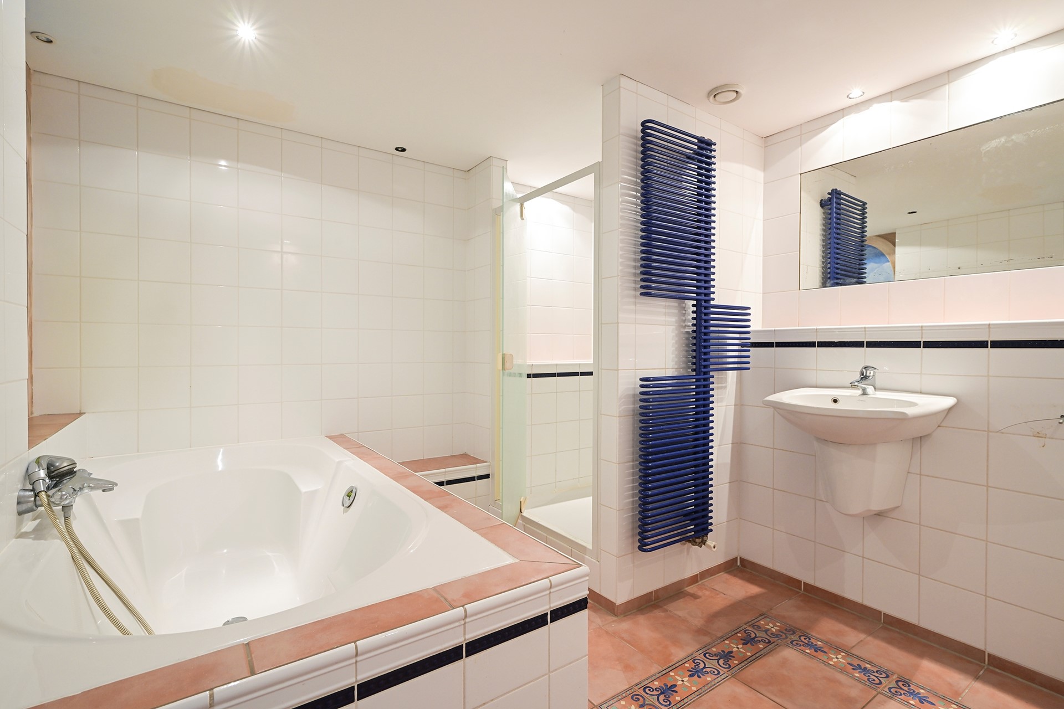
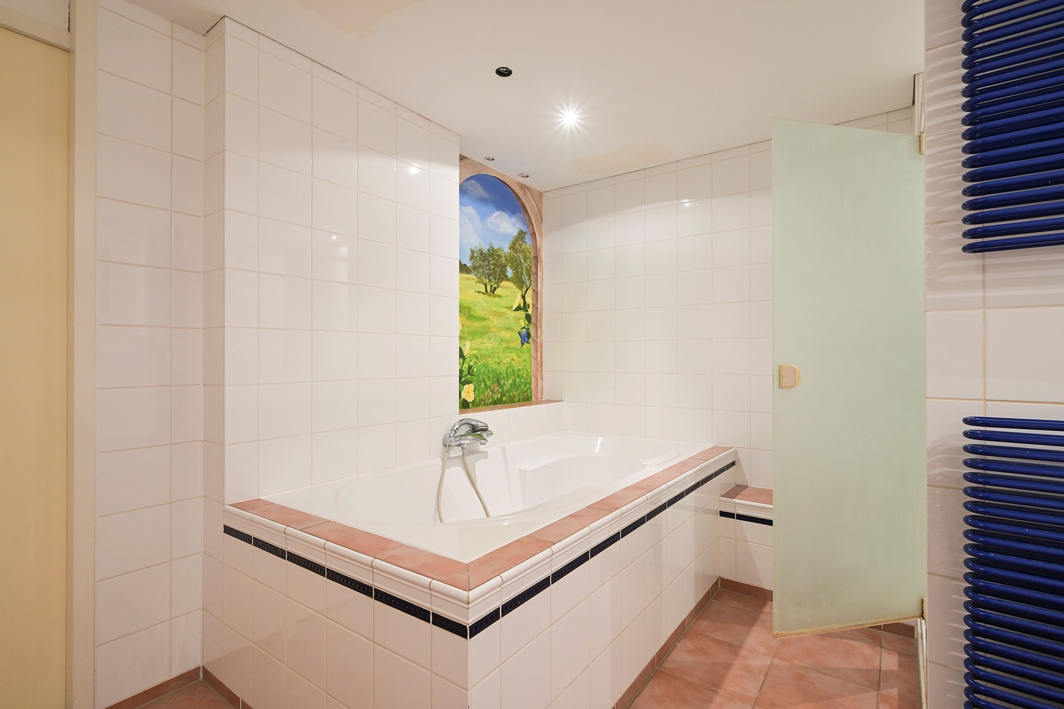
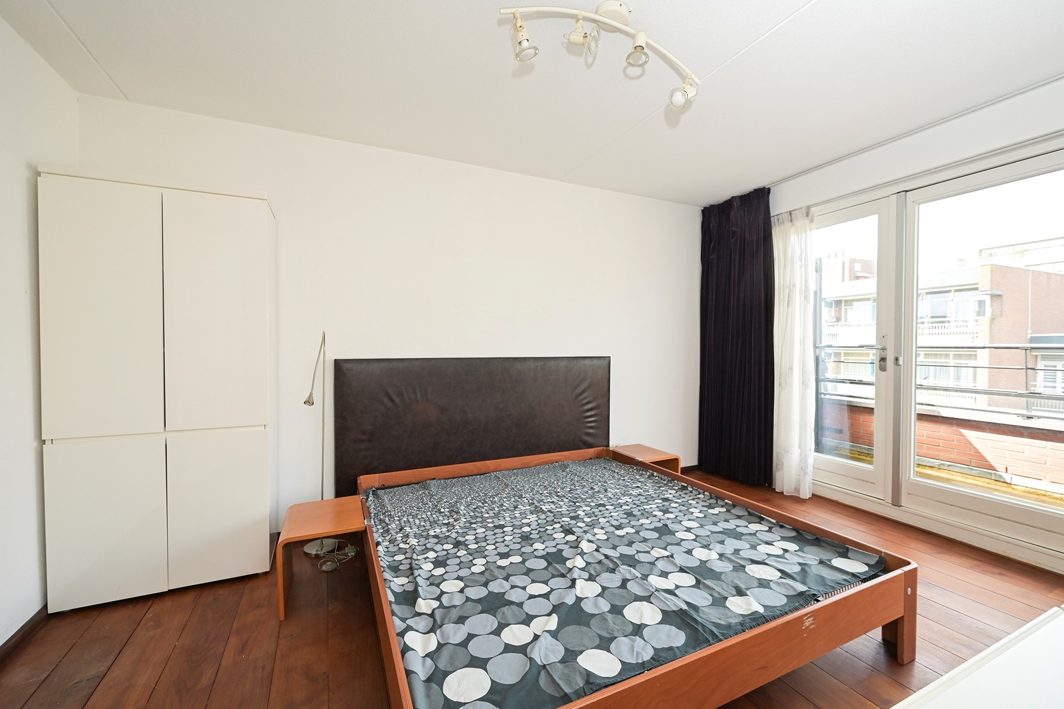
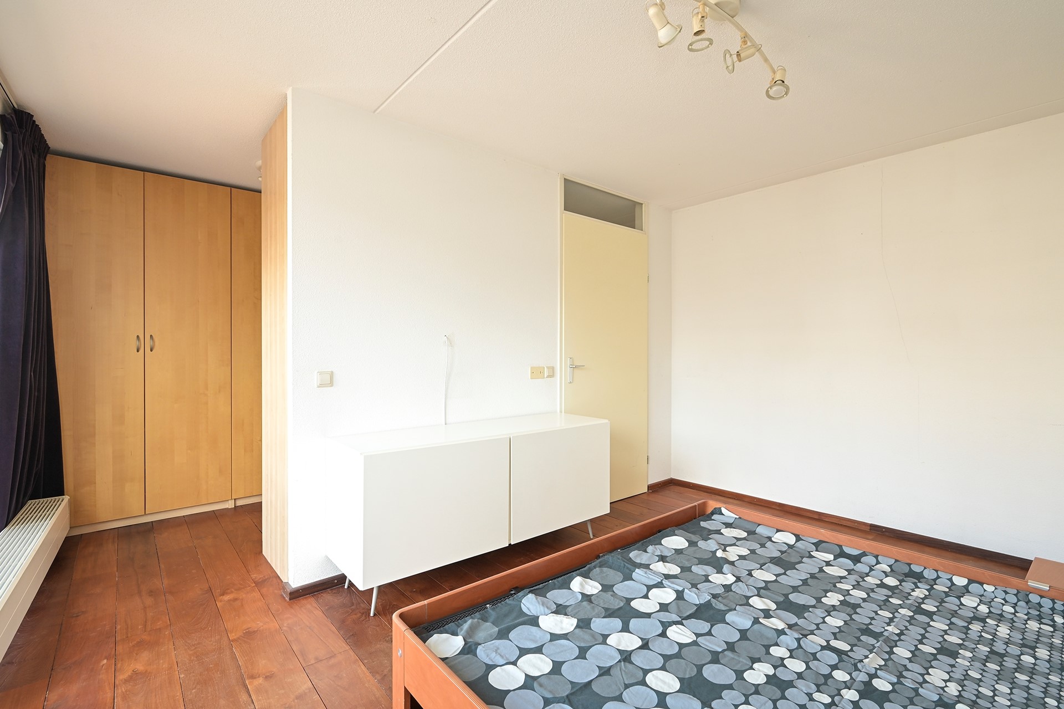
Large master bedroom with an adjoining dressing room/walk-in closet. A bathroom situated between the rooms features a bathtub, shower, and double vanity; the original architectural plans show this space as two separate bathrooms.
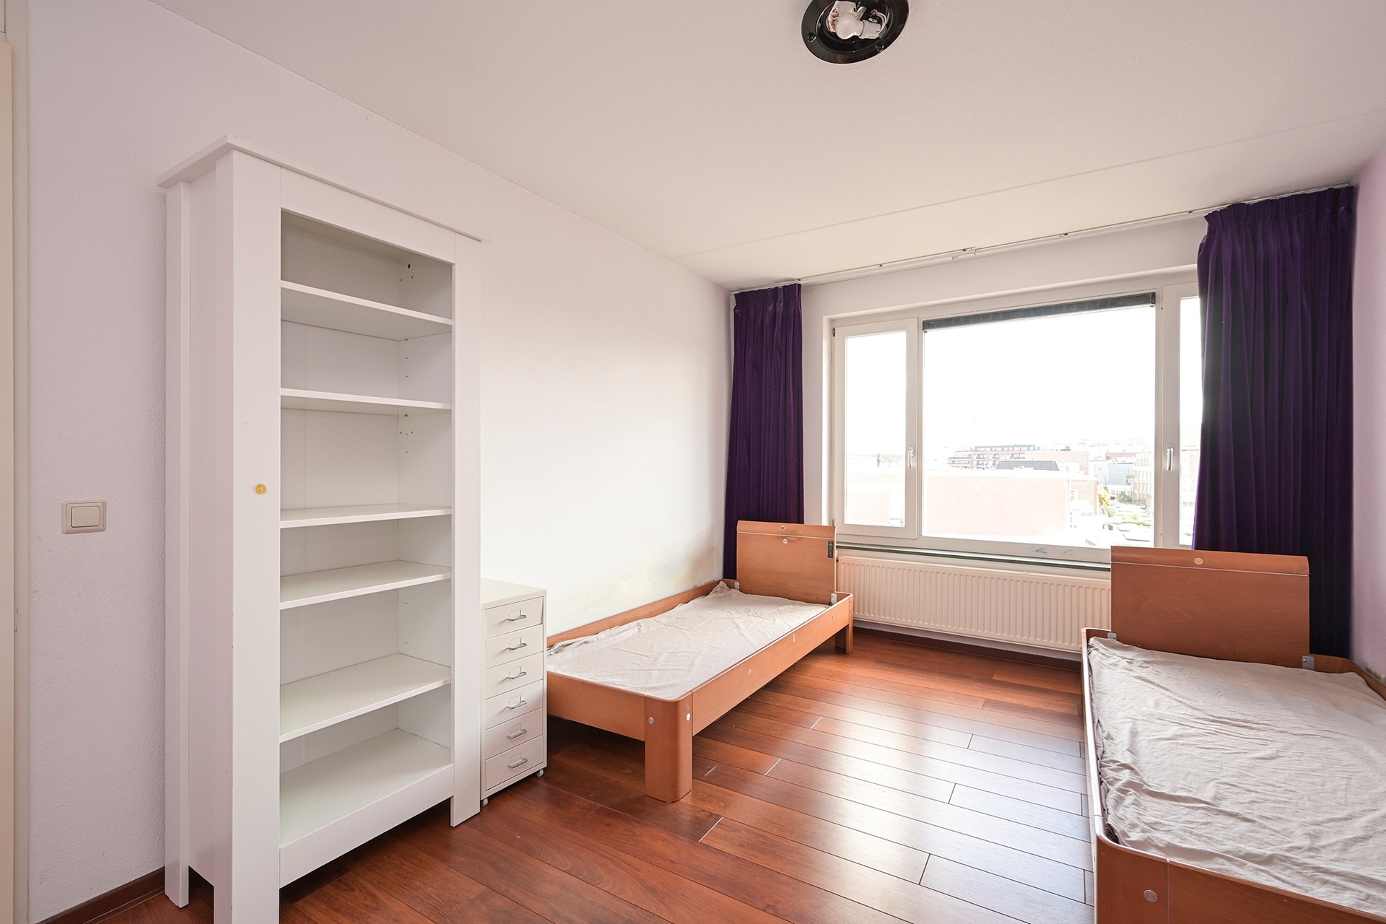
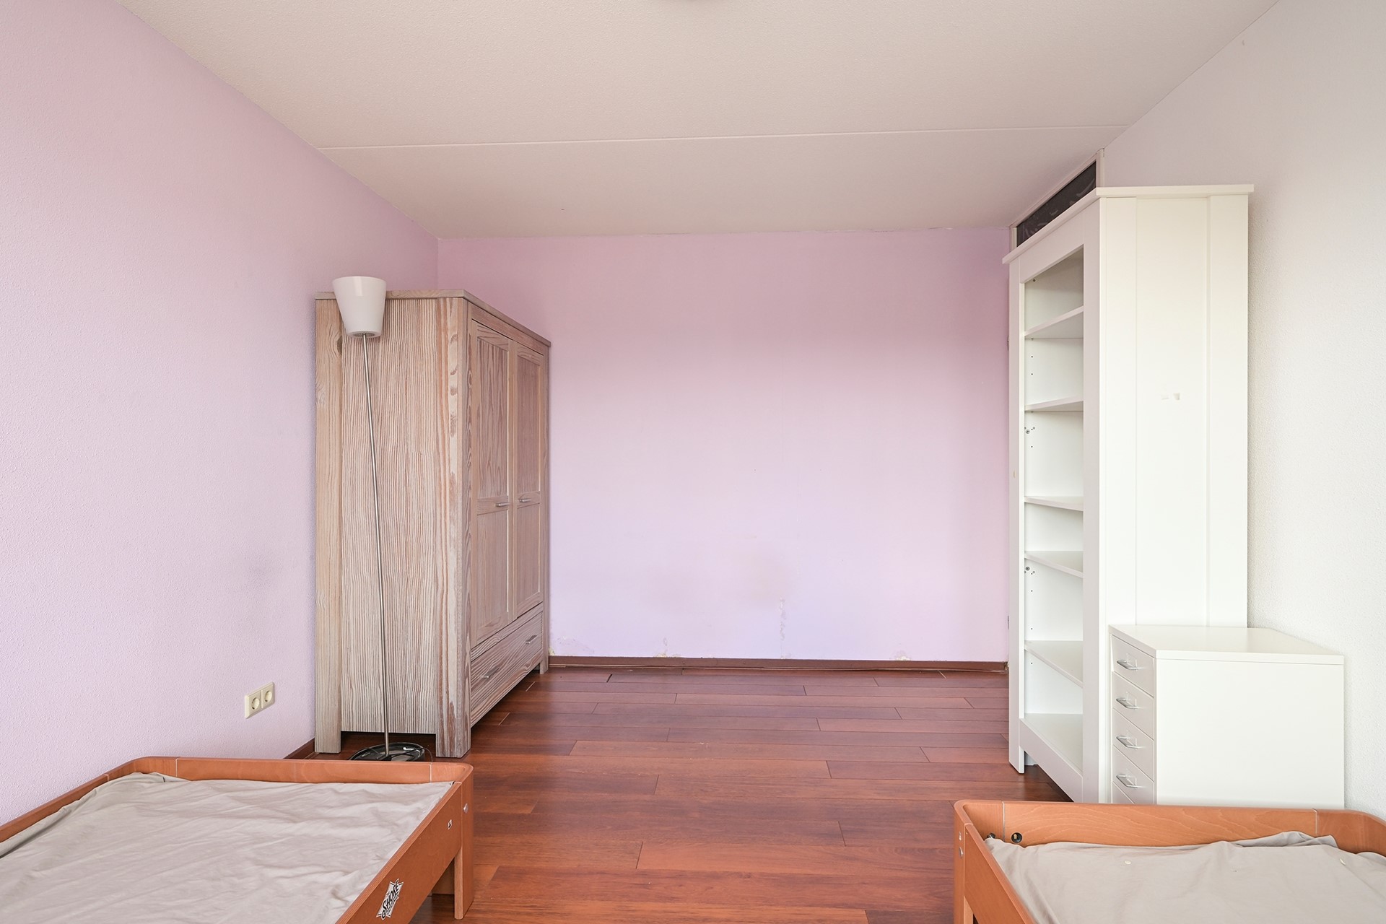
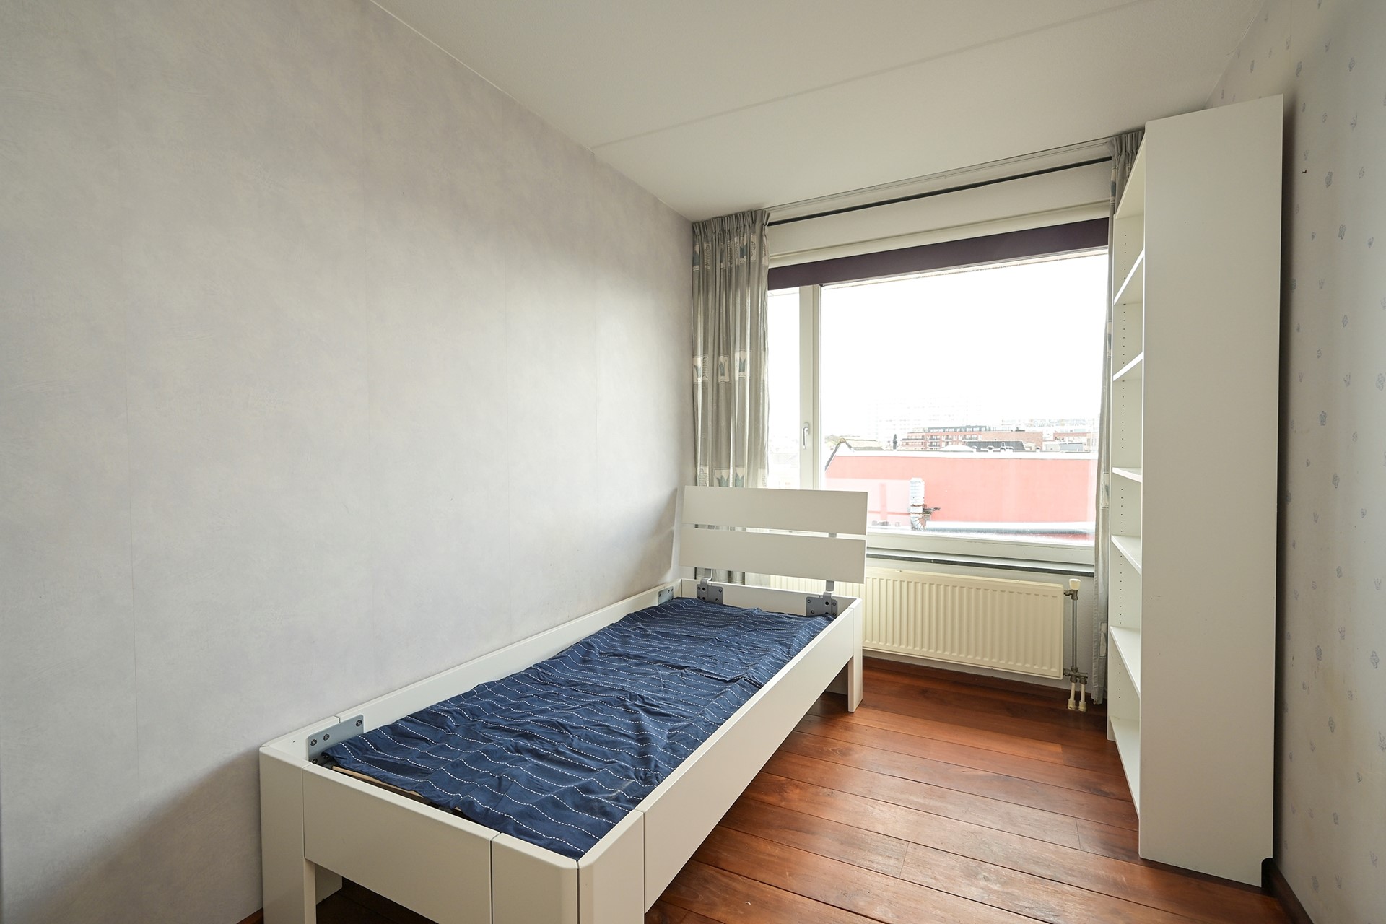
At the rear, there are two large bedrooms, and the hallway also provides access to the emergency exit route.
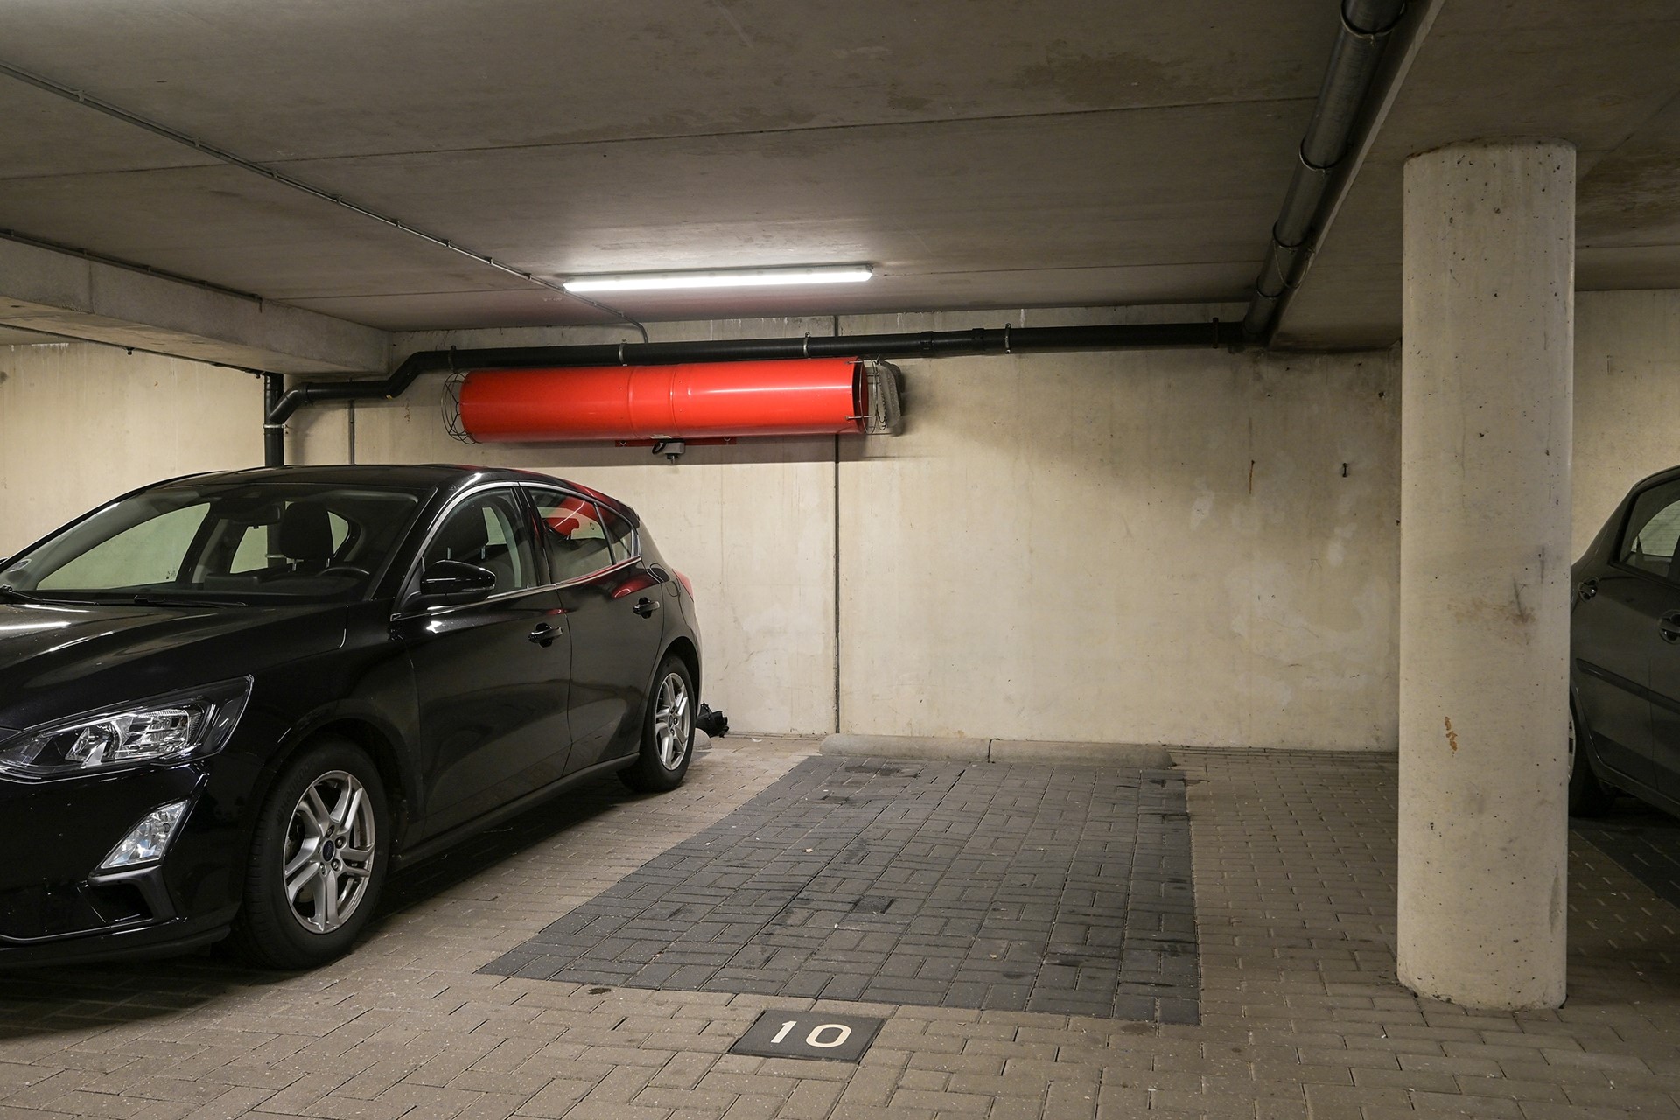
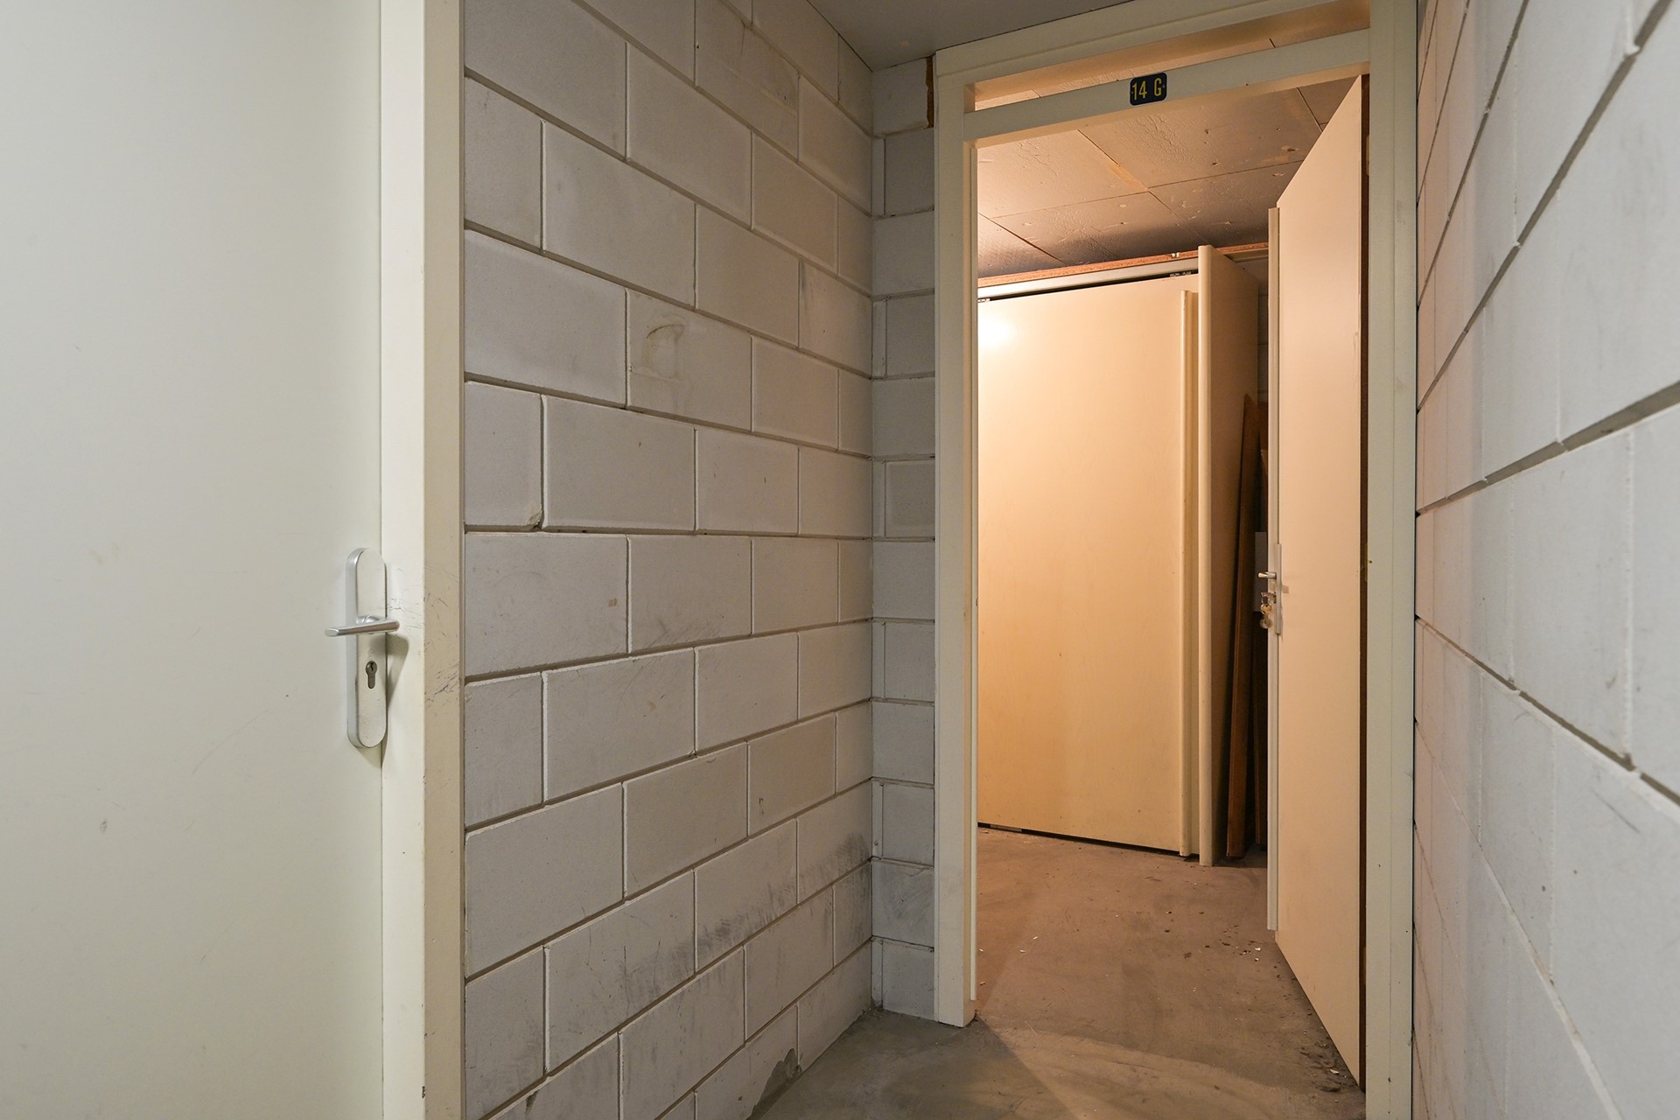
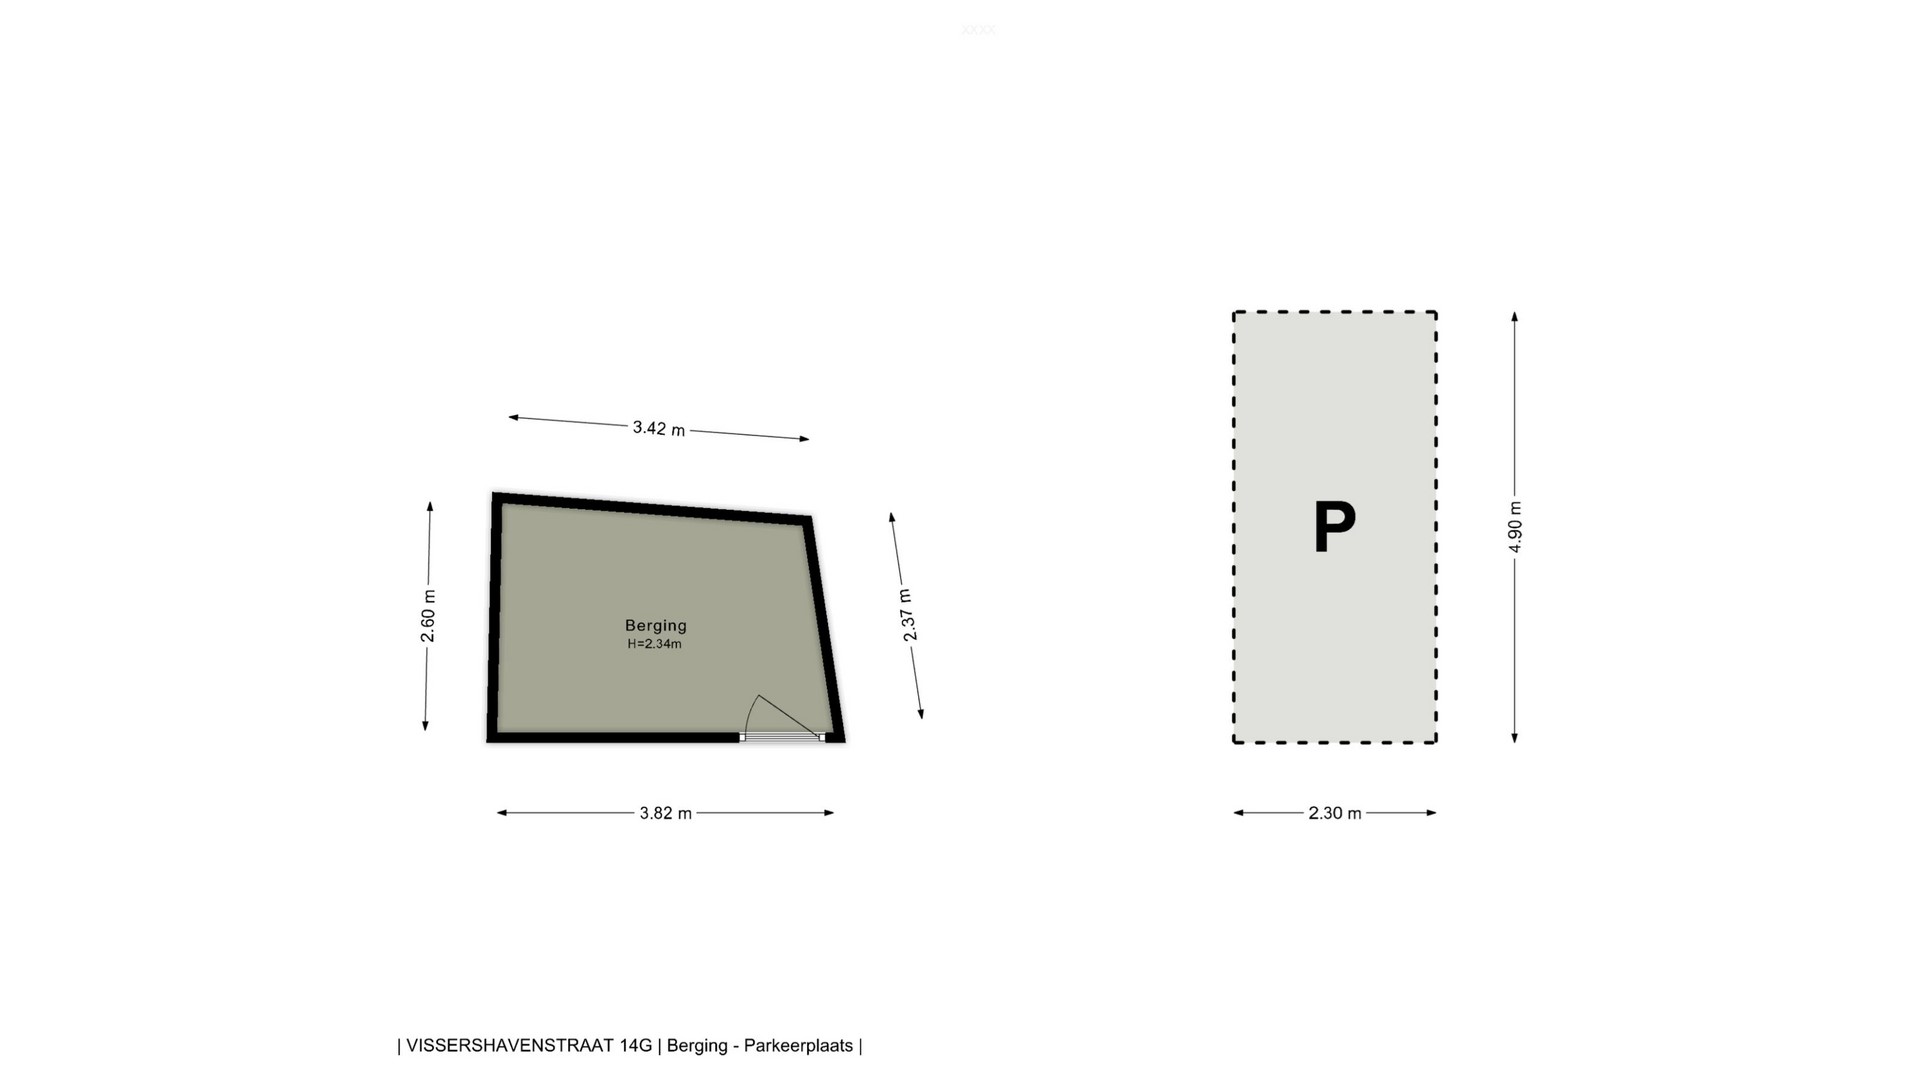
A private storage unit and a private parking space are located in the building's lower level.
Key features:
• Spacious living room with windows on three sides and a terrace
• Three large bedrooms
• Option to create two bathrooms
• Parking space and storage unit
• The entire property is accessible via elevator and is on a single level
• Freehold property (owned land)
• Energy label A
• 141/5,887th share in an active Homeowners' Association (VvE) with a monthly contribution of €381
• Includes collective building insurance, a multi-year maintenance plan (MJOP), and a maintenance reserve fund managed by the VvE
• Completion date negotiable; quick handover possible
• To download relevant documents, terms and conditions, and the draft purchase agreement, or to submit a bid, you will receive an email containing an appointment confirmation and a link to the 'Eerlijk Bieden' (Fair Bidding) / data room section of our website.