Description
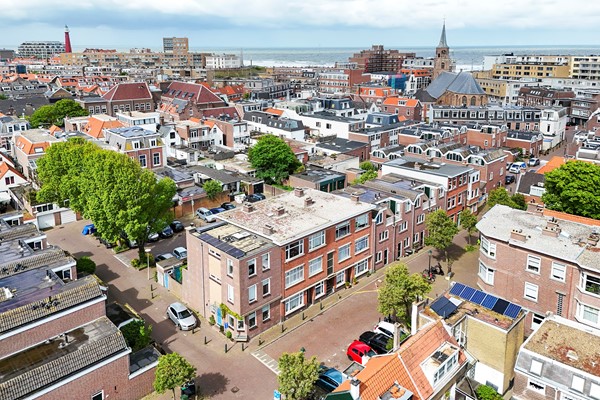
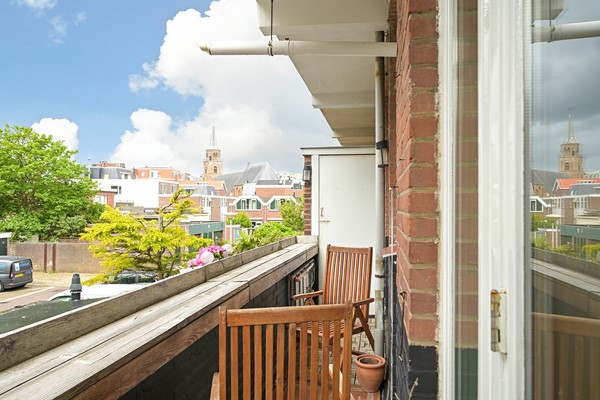
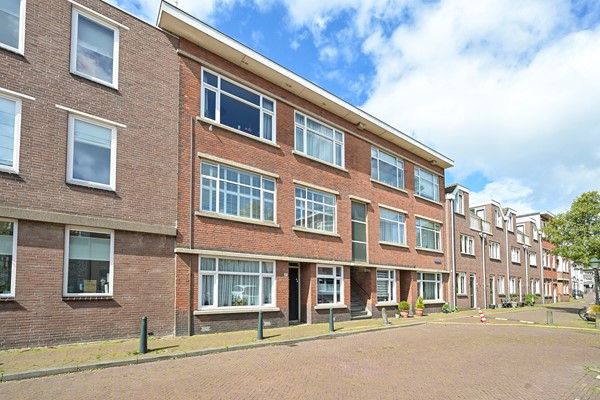
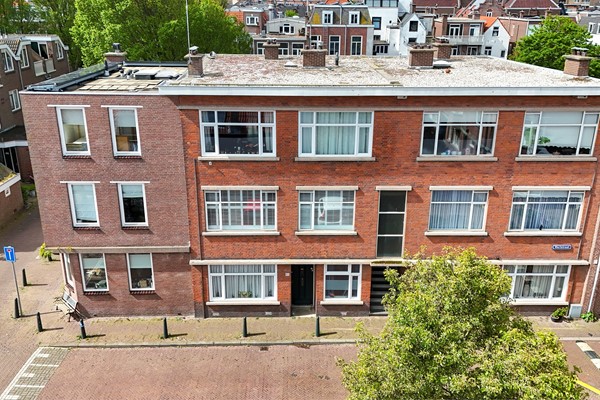
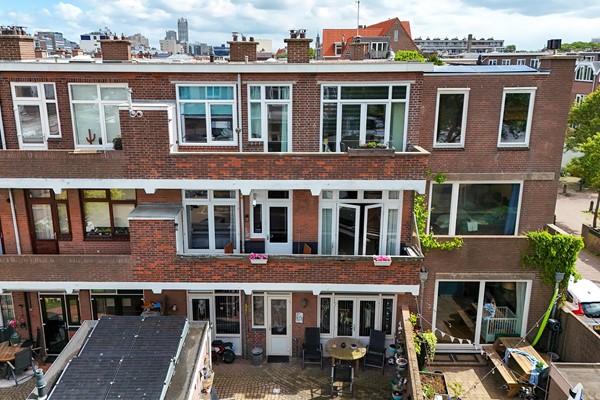
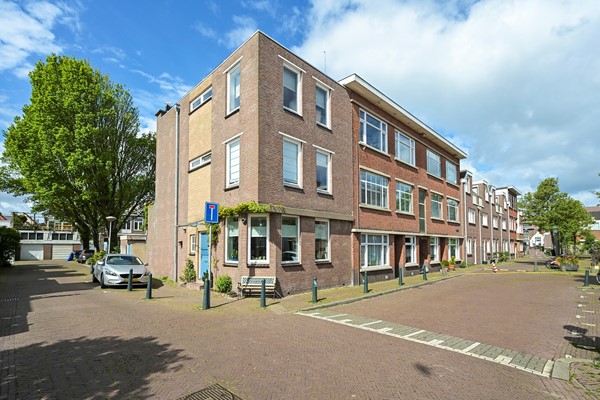
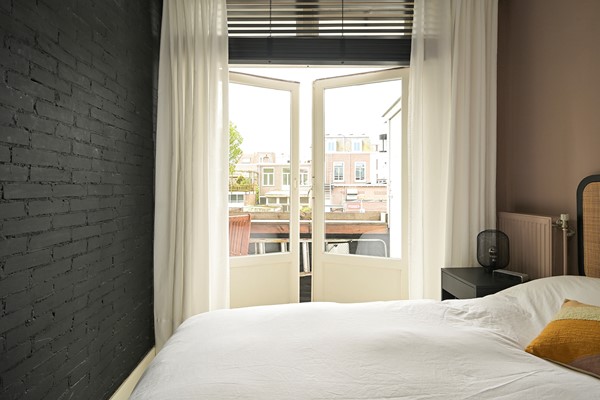
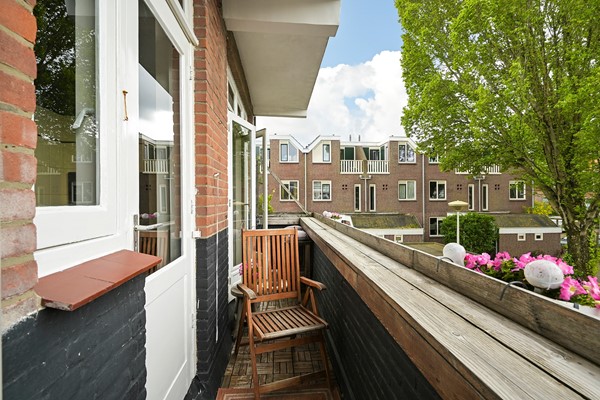
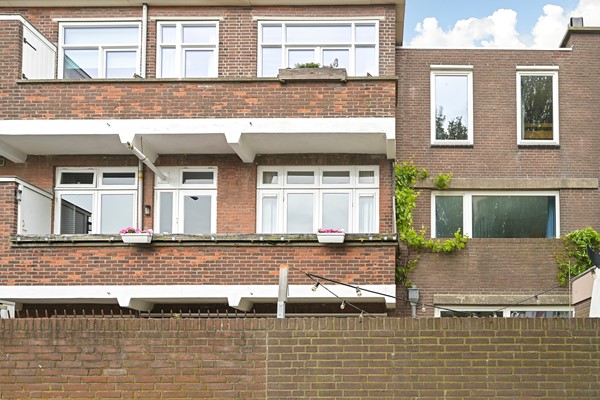
Located in a highly sought-after location near the beach and Keizerstraat, this charming 3 (formerly 4) room apartment is situated on the 1st floor and features a sunny balcony over 7 meters wide facing South-West.
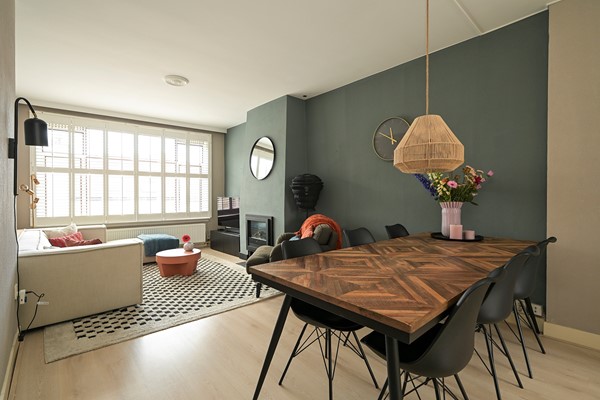
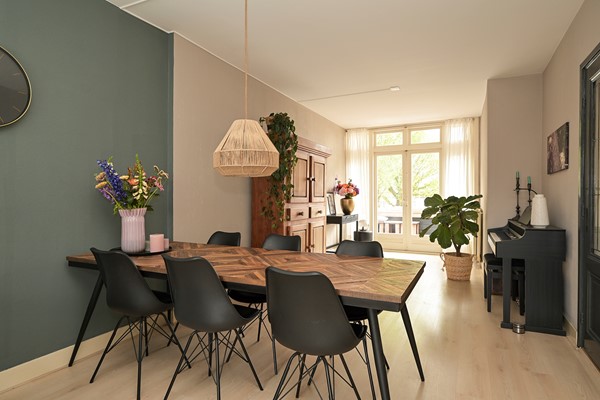
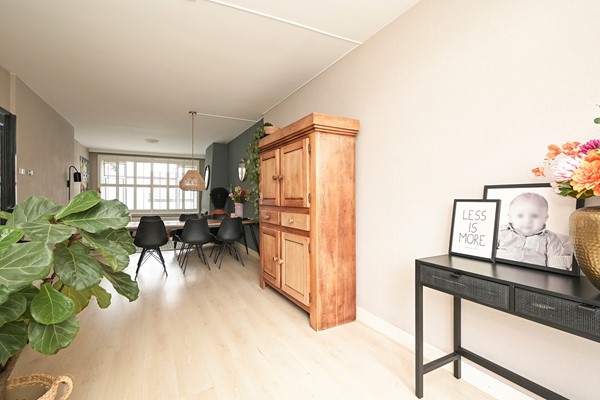
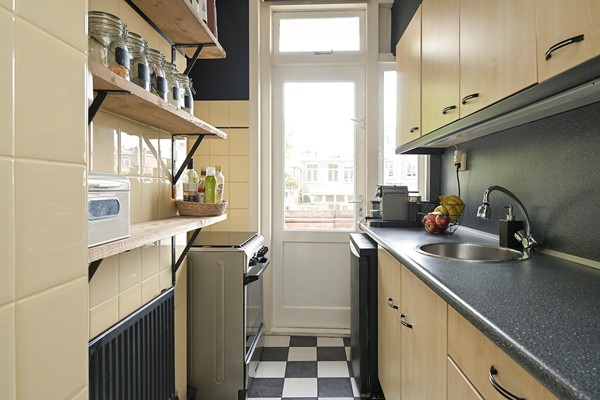
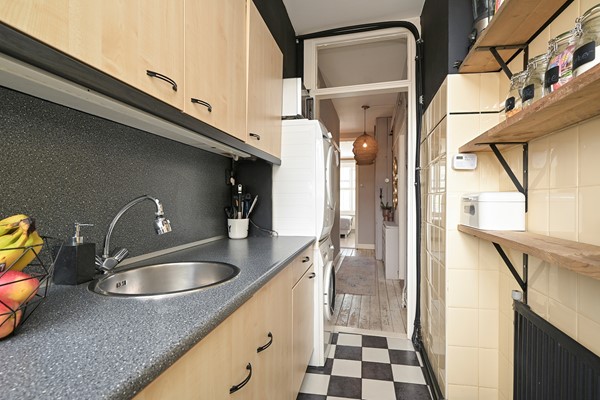
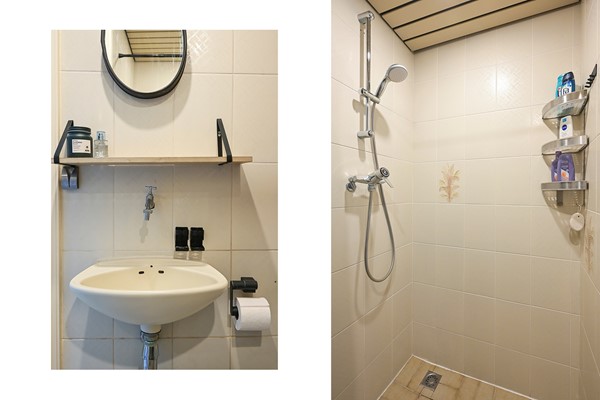
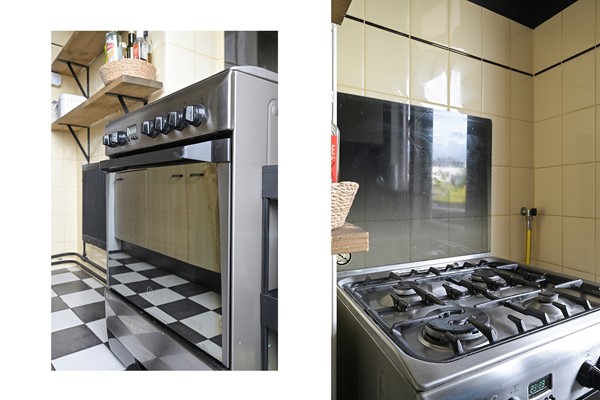
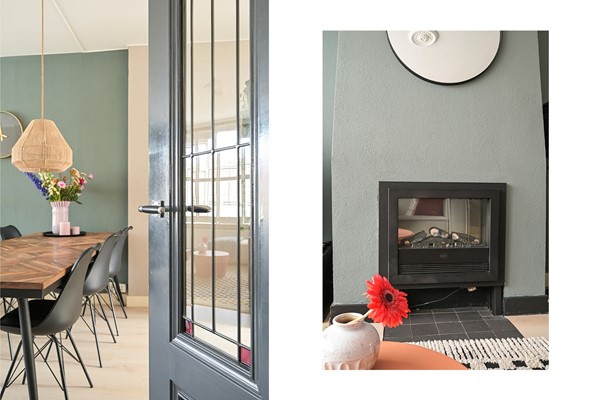
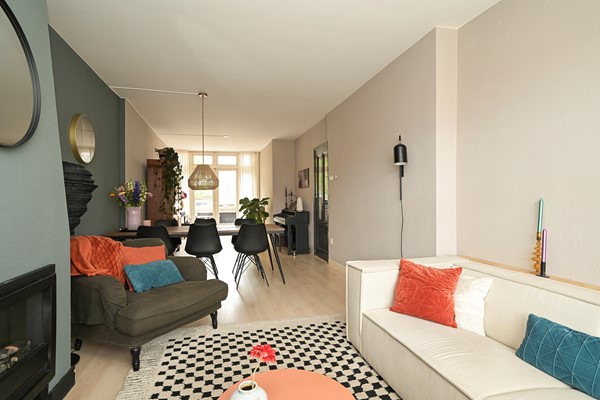
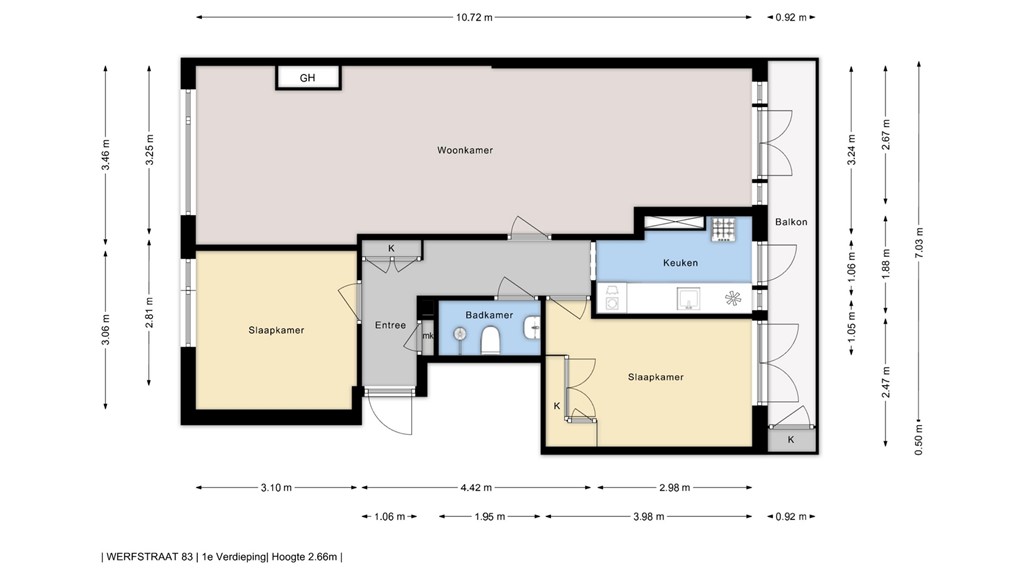
This nice and tidy apartment has been renovated and reconfigured, featuring an XL living room (formerly 2 rooms) nearly 11 meters deep, 2 bedrooms, a neat kitchen, a bathroom with shower and toilet, and the large balcony is accessible from the living room, the kitchen, and the bedroom. Due to the large surface area of the living room, it would also be possible to create an open kitchen here or potentially a third bedroom.
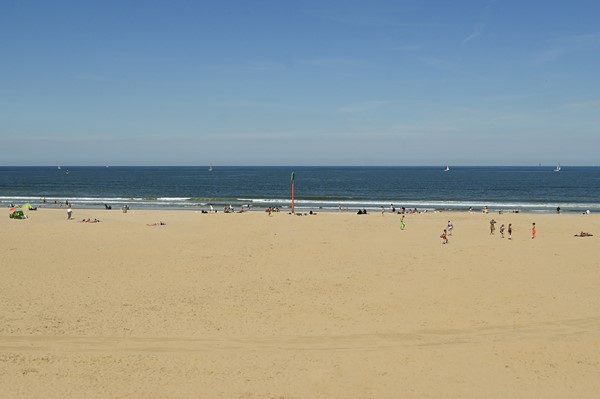
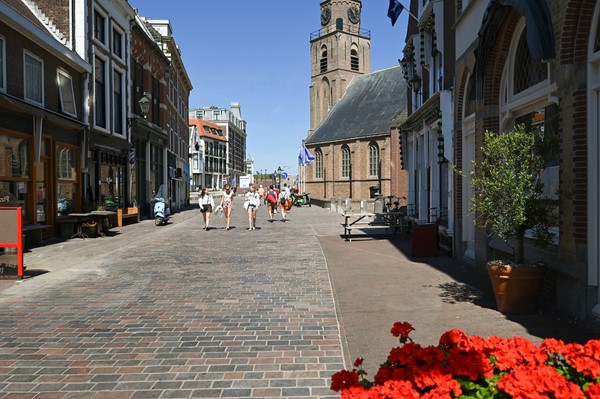
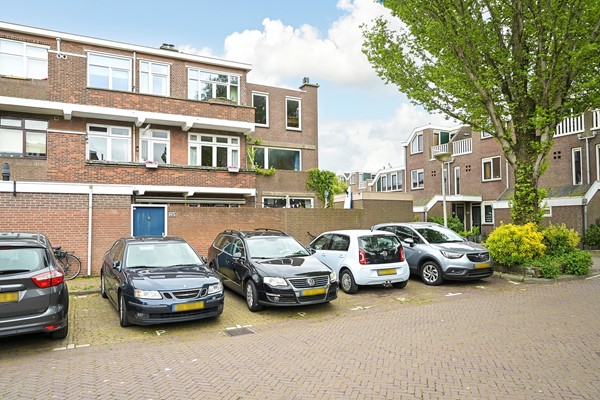
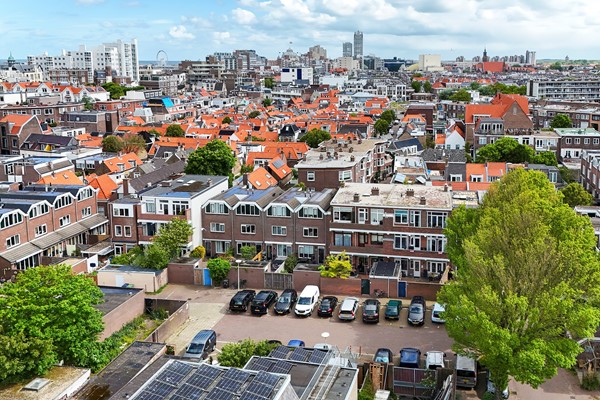
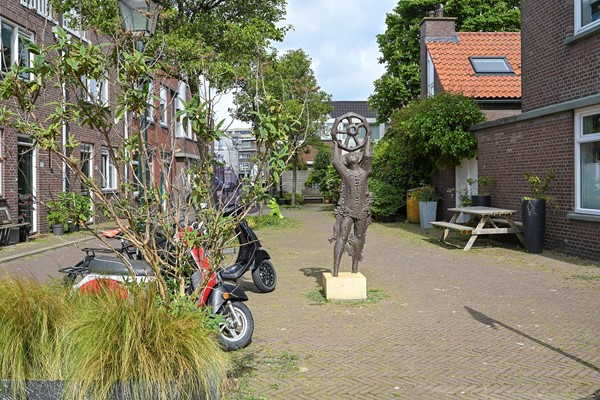
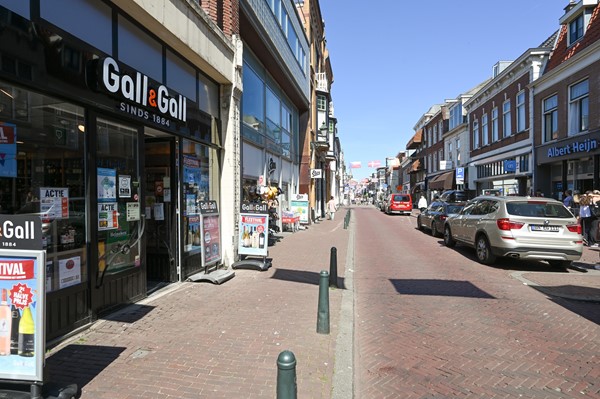
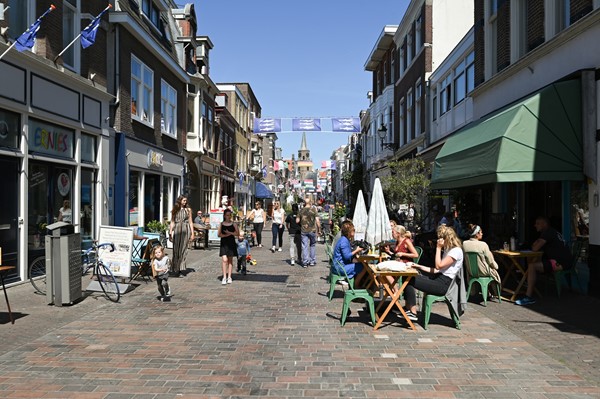
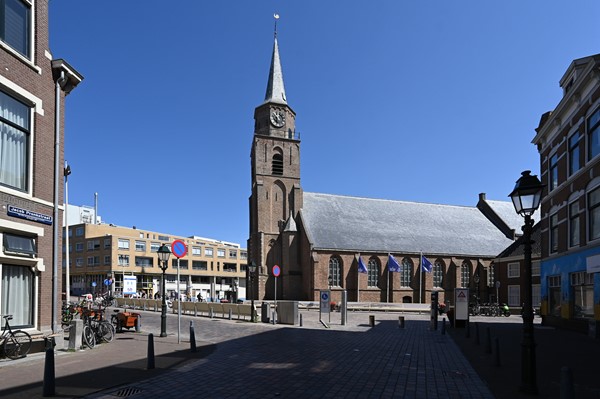
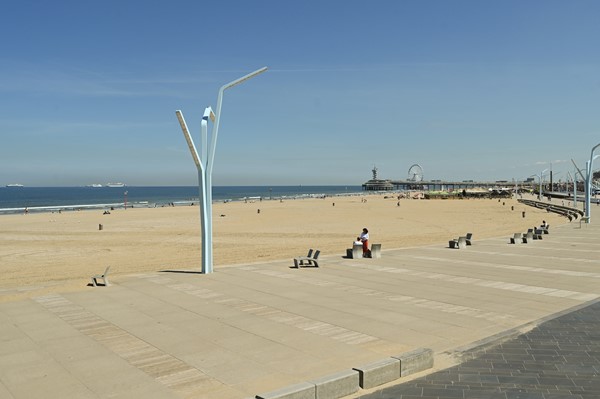
Werfstraat is within walking distance of the beach, shops, and cozy cafes and restaurants on Keizerstraat, the Haven, and the Boulevard. The city center of The Hague is just a 10-minute bike ride away, and there is ample choice of public transport and parking for permit holders in the immediate vicinity.
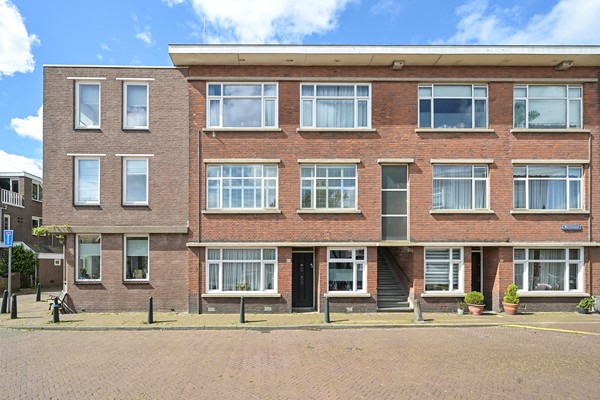
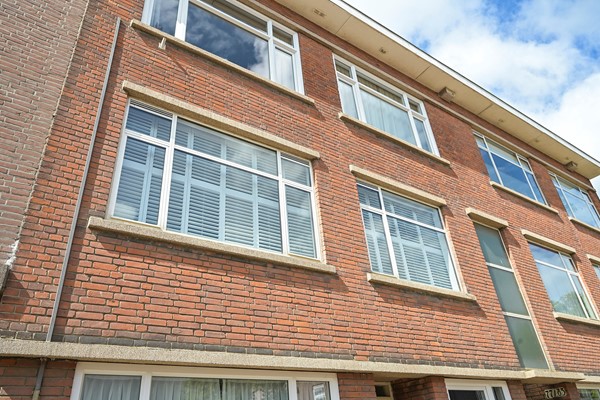
The property is situated on freehold land and is a 1/6th share of a small and active Owners' Association (VVE) in a well-maintained small complex. There is a Multi-Year Maintenance Plan (MJOP), a substantial reserve for maintenance, and collective building insurance. In recent years, extensive major maintenance has already been carried out: exterior painting in 2023, balcony renovation in 2024, and the Remeha Avanta central heating combi boiler dates from 2016. The contribution to the Owners' Association is €90 per month.
Layout:
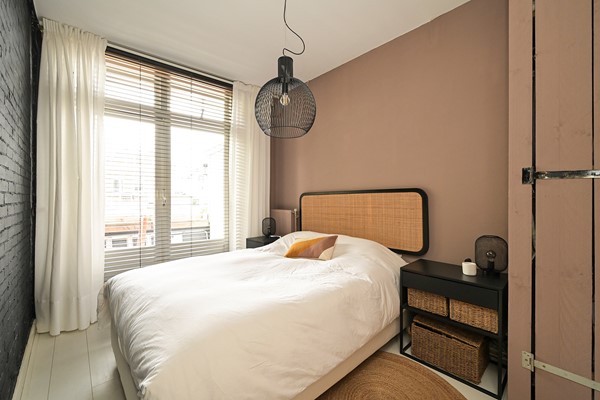
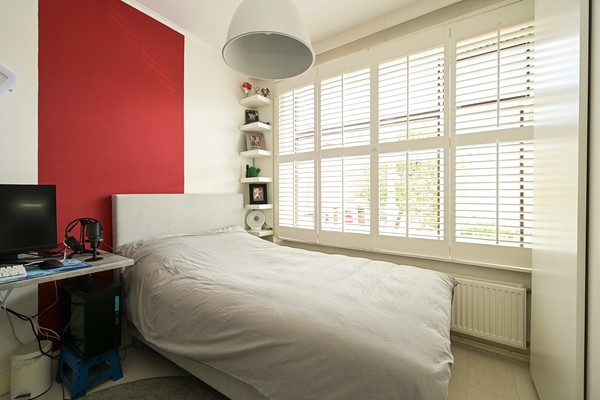
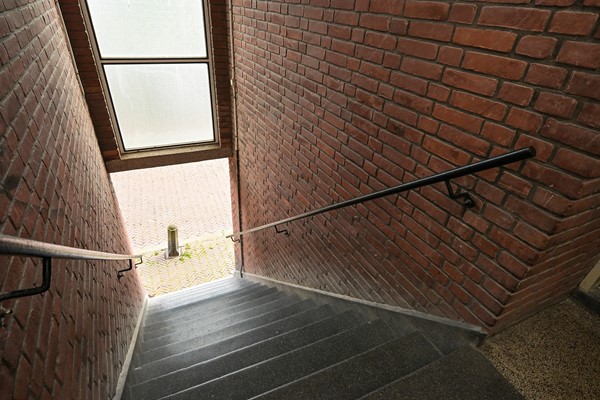
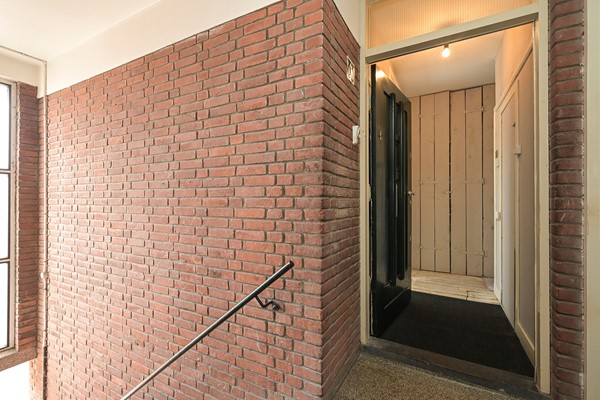
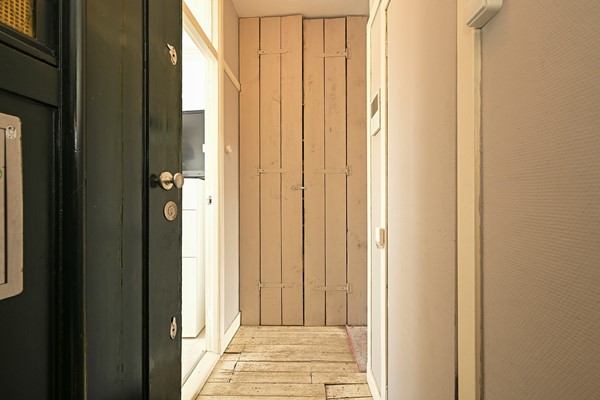
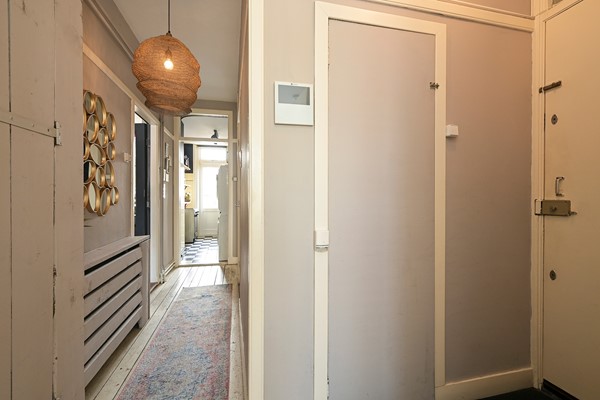
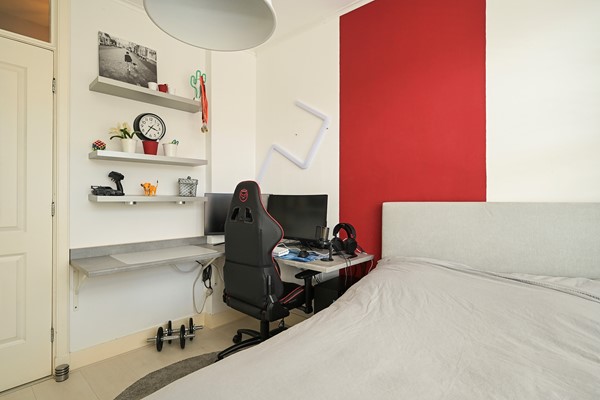
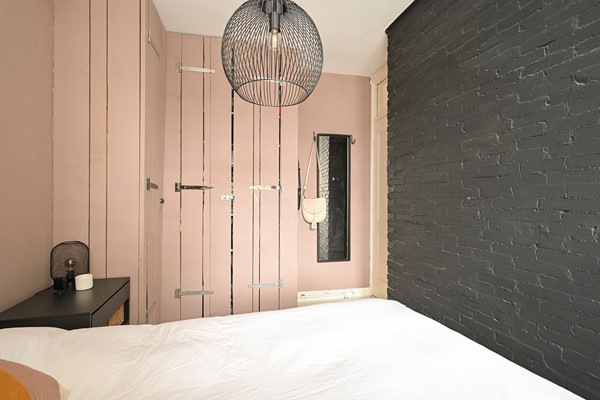
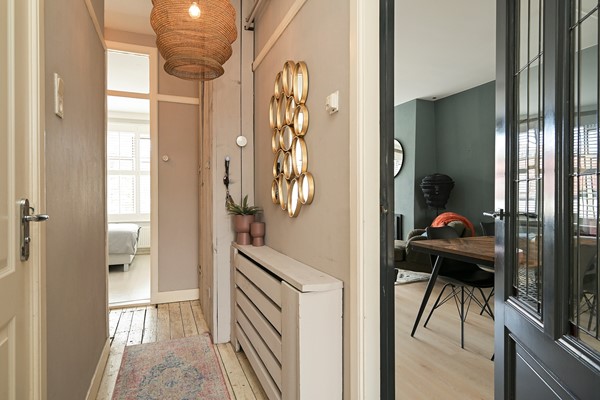
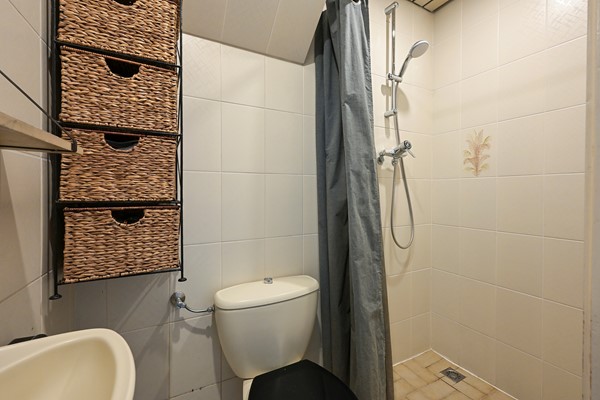
Entrance to the apartment on the 1st floor, hall and corridor with built-in cupboard providing storage space. At the front, a spacious bedroom with sufficient room for a double bed. In between, a compact bathroom with shower, washbasin, and toilet. At the rear, the neat kitchen with ample worktop space and access to the balcony; also at the rear is the second spacious bedroom with French doors opening onto the balcony.
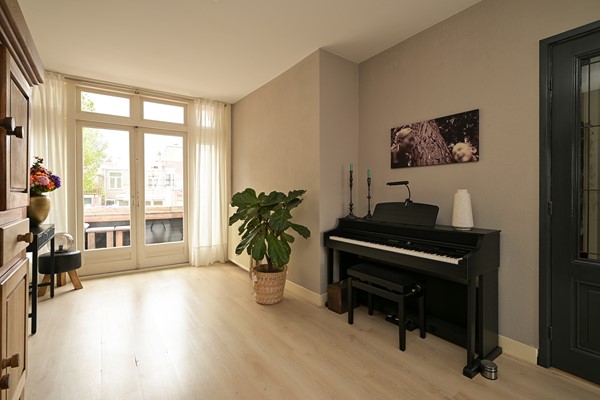
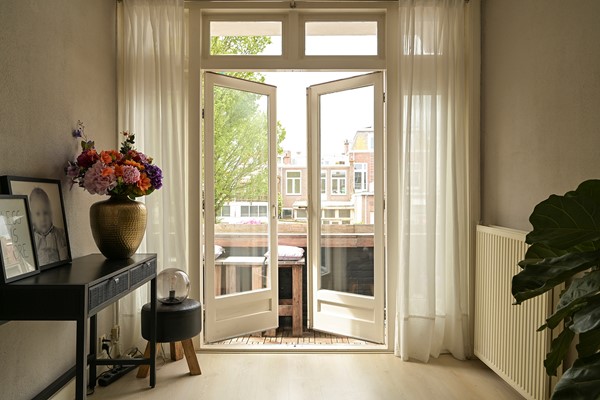
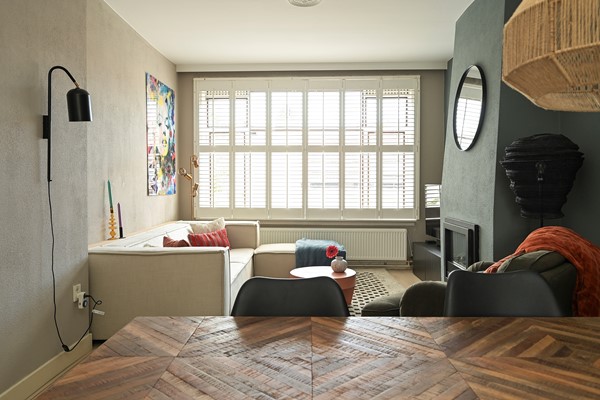
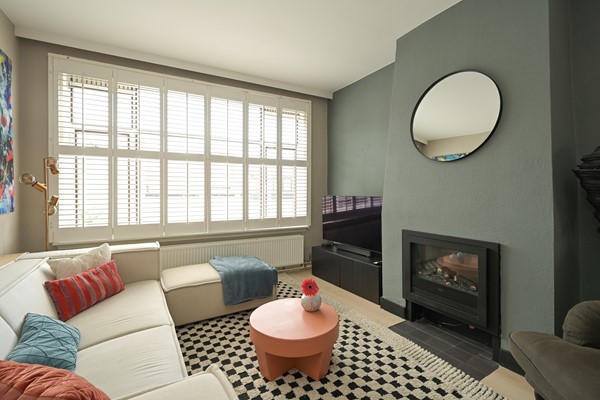
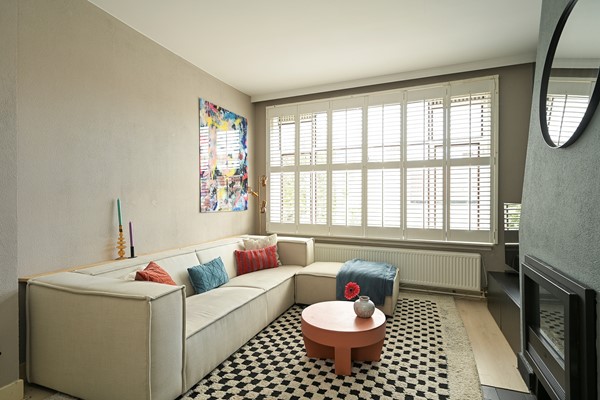
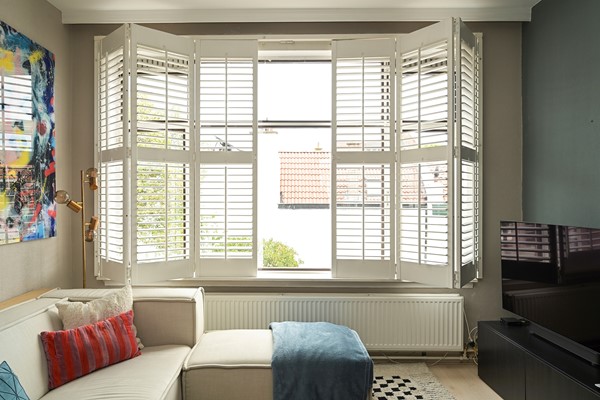
Particularly large and atmospheric living room (formerly 2 rooms) with a striking amount of natural light due to the large windows and unobstructed views to both the front and rear. From the living room, you also have access to the balcony via French doors.
Special features:
• Freehold
• Almost entirely fitted with double glazing / mostly HR+ glass.
• Energy label C
• The Owners' Association is active and has a Multi-Year Maintenance Plan drawn up in 2025; it is registered with the Chamber of Commerce, is professionally managed, has a substantial reserve of over € 20,000, and the contribution is € 90 per month.
• Completion by mutual agreement, can be mid-August.
• To download the relevant documents / terms and conditions / model purchase agreement and to submit an offer, you will receive an email with the appointment confirmation and a link to the Fair Bidding / data room environment on our website.